Deephaven Whole Home Remodel

Shared with our clients’ gracious permission.
Set in Deephaven, MN near Lake Minnetonka, this whole home remodel began as a full gut renovation. Taken down to the studs, the project focused on reworking the layout, improving natural light, and creating a home that feels cohesive and easy to live in.
Featured in the Artisan Home Tour by Parade of Homes, the home highlights a balanced approach—combining clean architectural lines, natural materials, and thoughtful moments of contrast. The project was designed by Eminent Interior Design and built by Lake Country Builders.
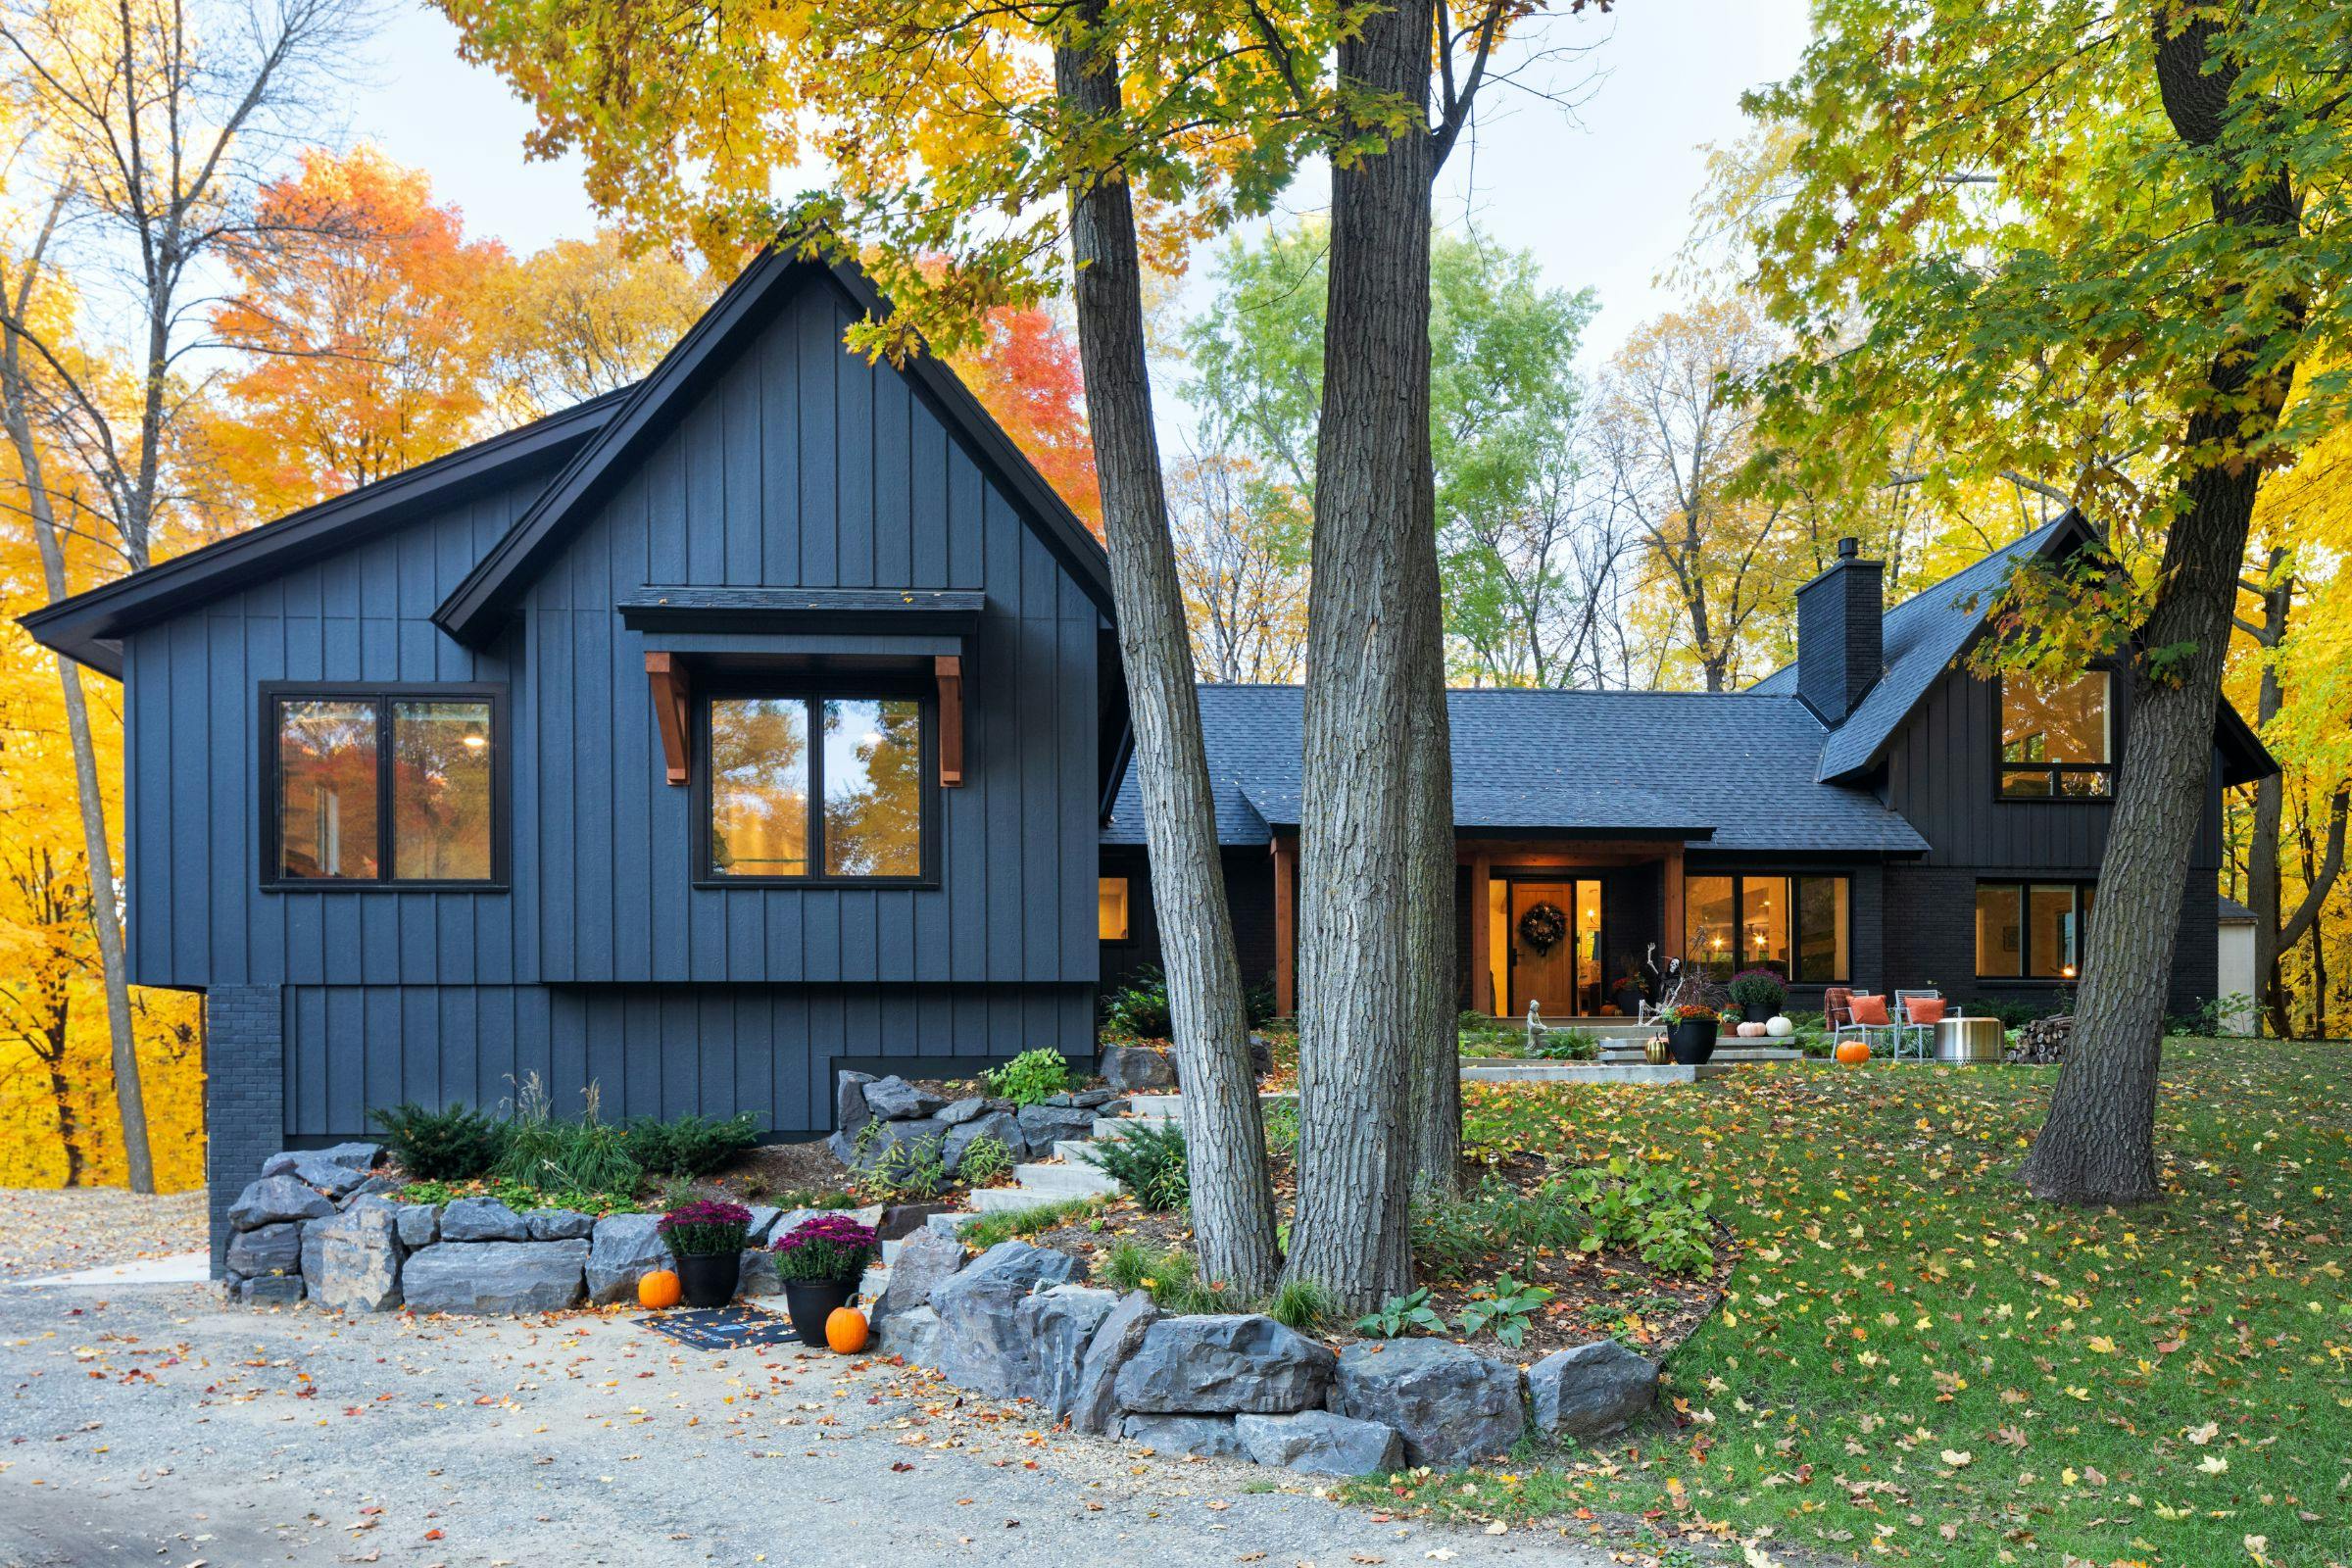
From the exterior, this home keeps a low profile. Dark vertical siding and simple gable forms allow it to settle into the wooded landscape rather than compete with it. The architecture is quiet and intentional.
That same approach carries inside.
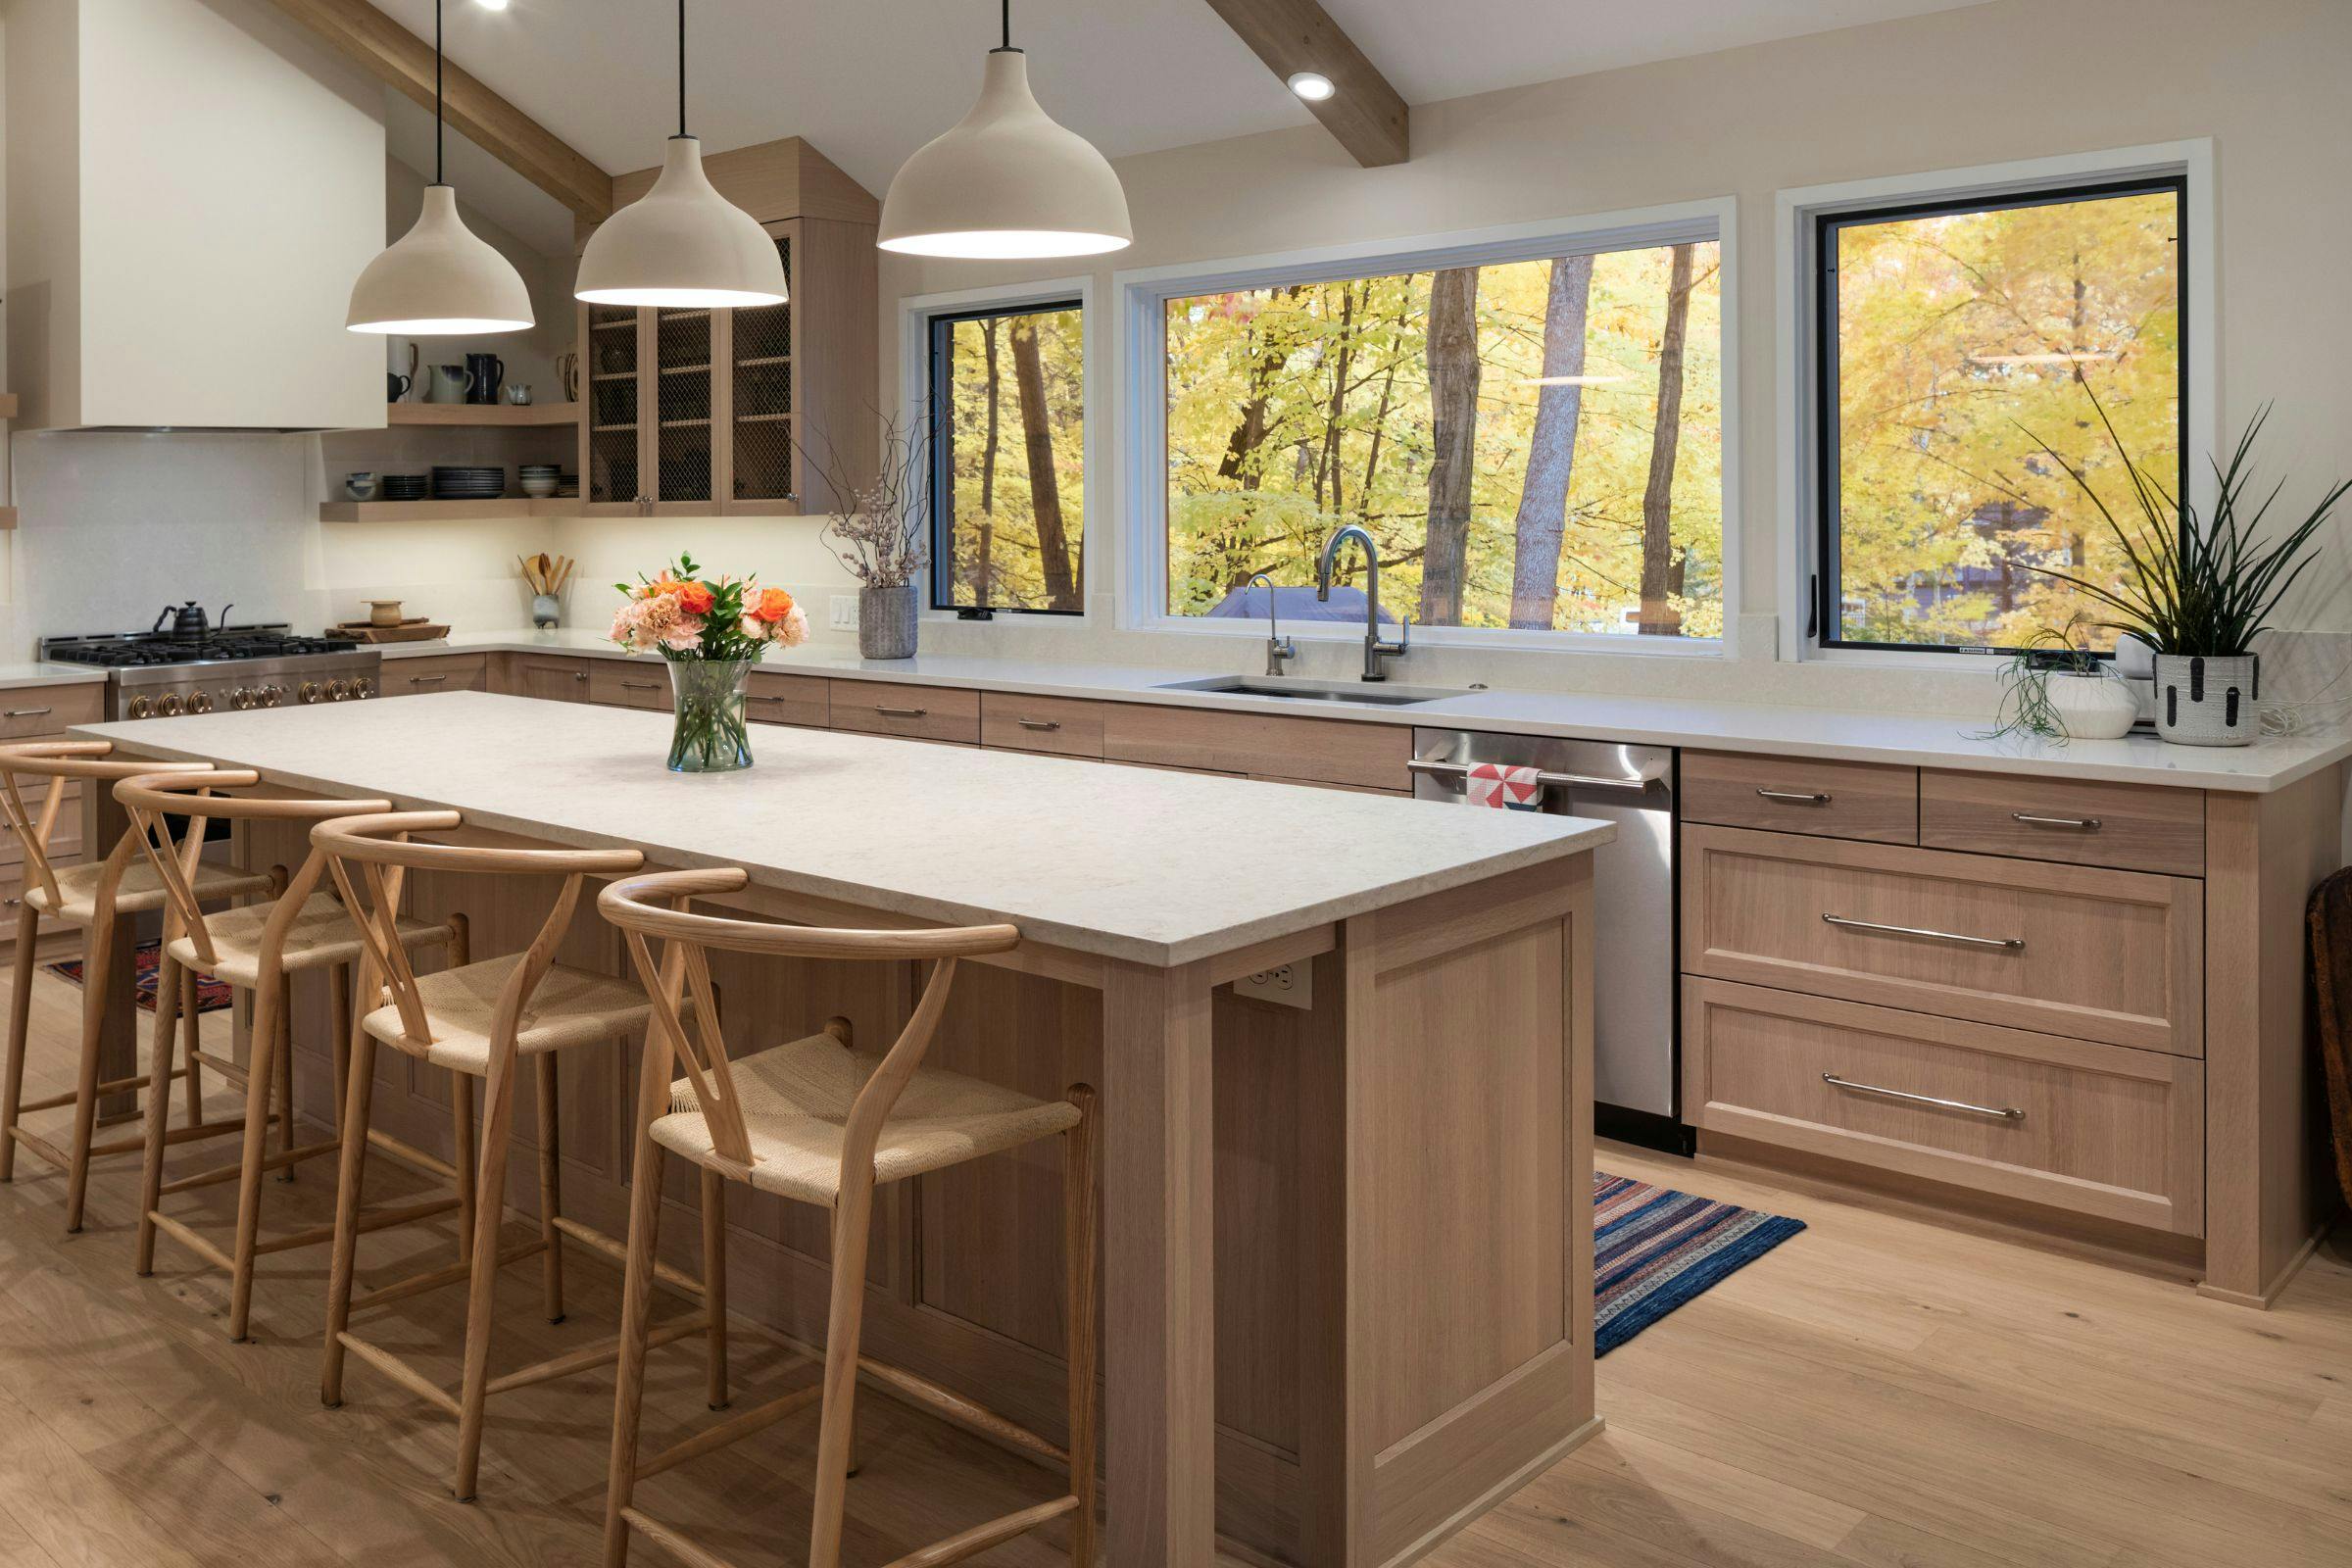
Light wood cabinetry, white surfaces, and expansive windows shift the focus from the structure to the experience of the space. Natural light, material warmth, and thoughtful layout take the lead—creating a home that feels both refined and easy to live in.
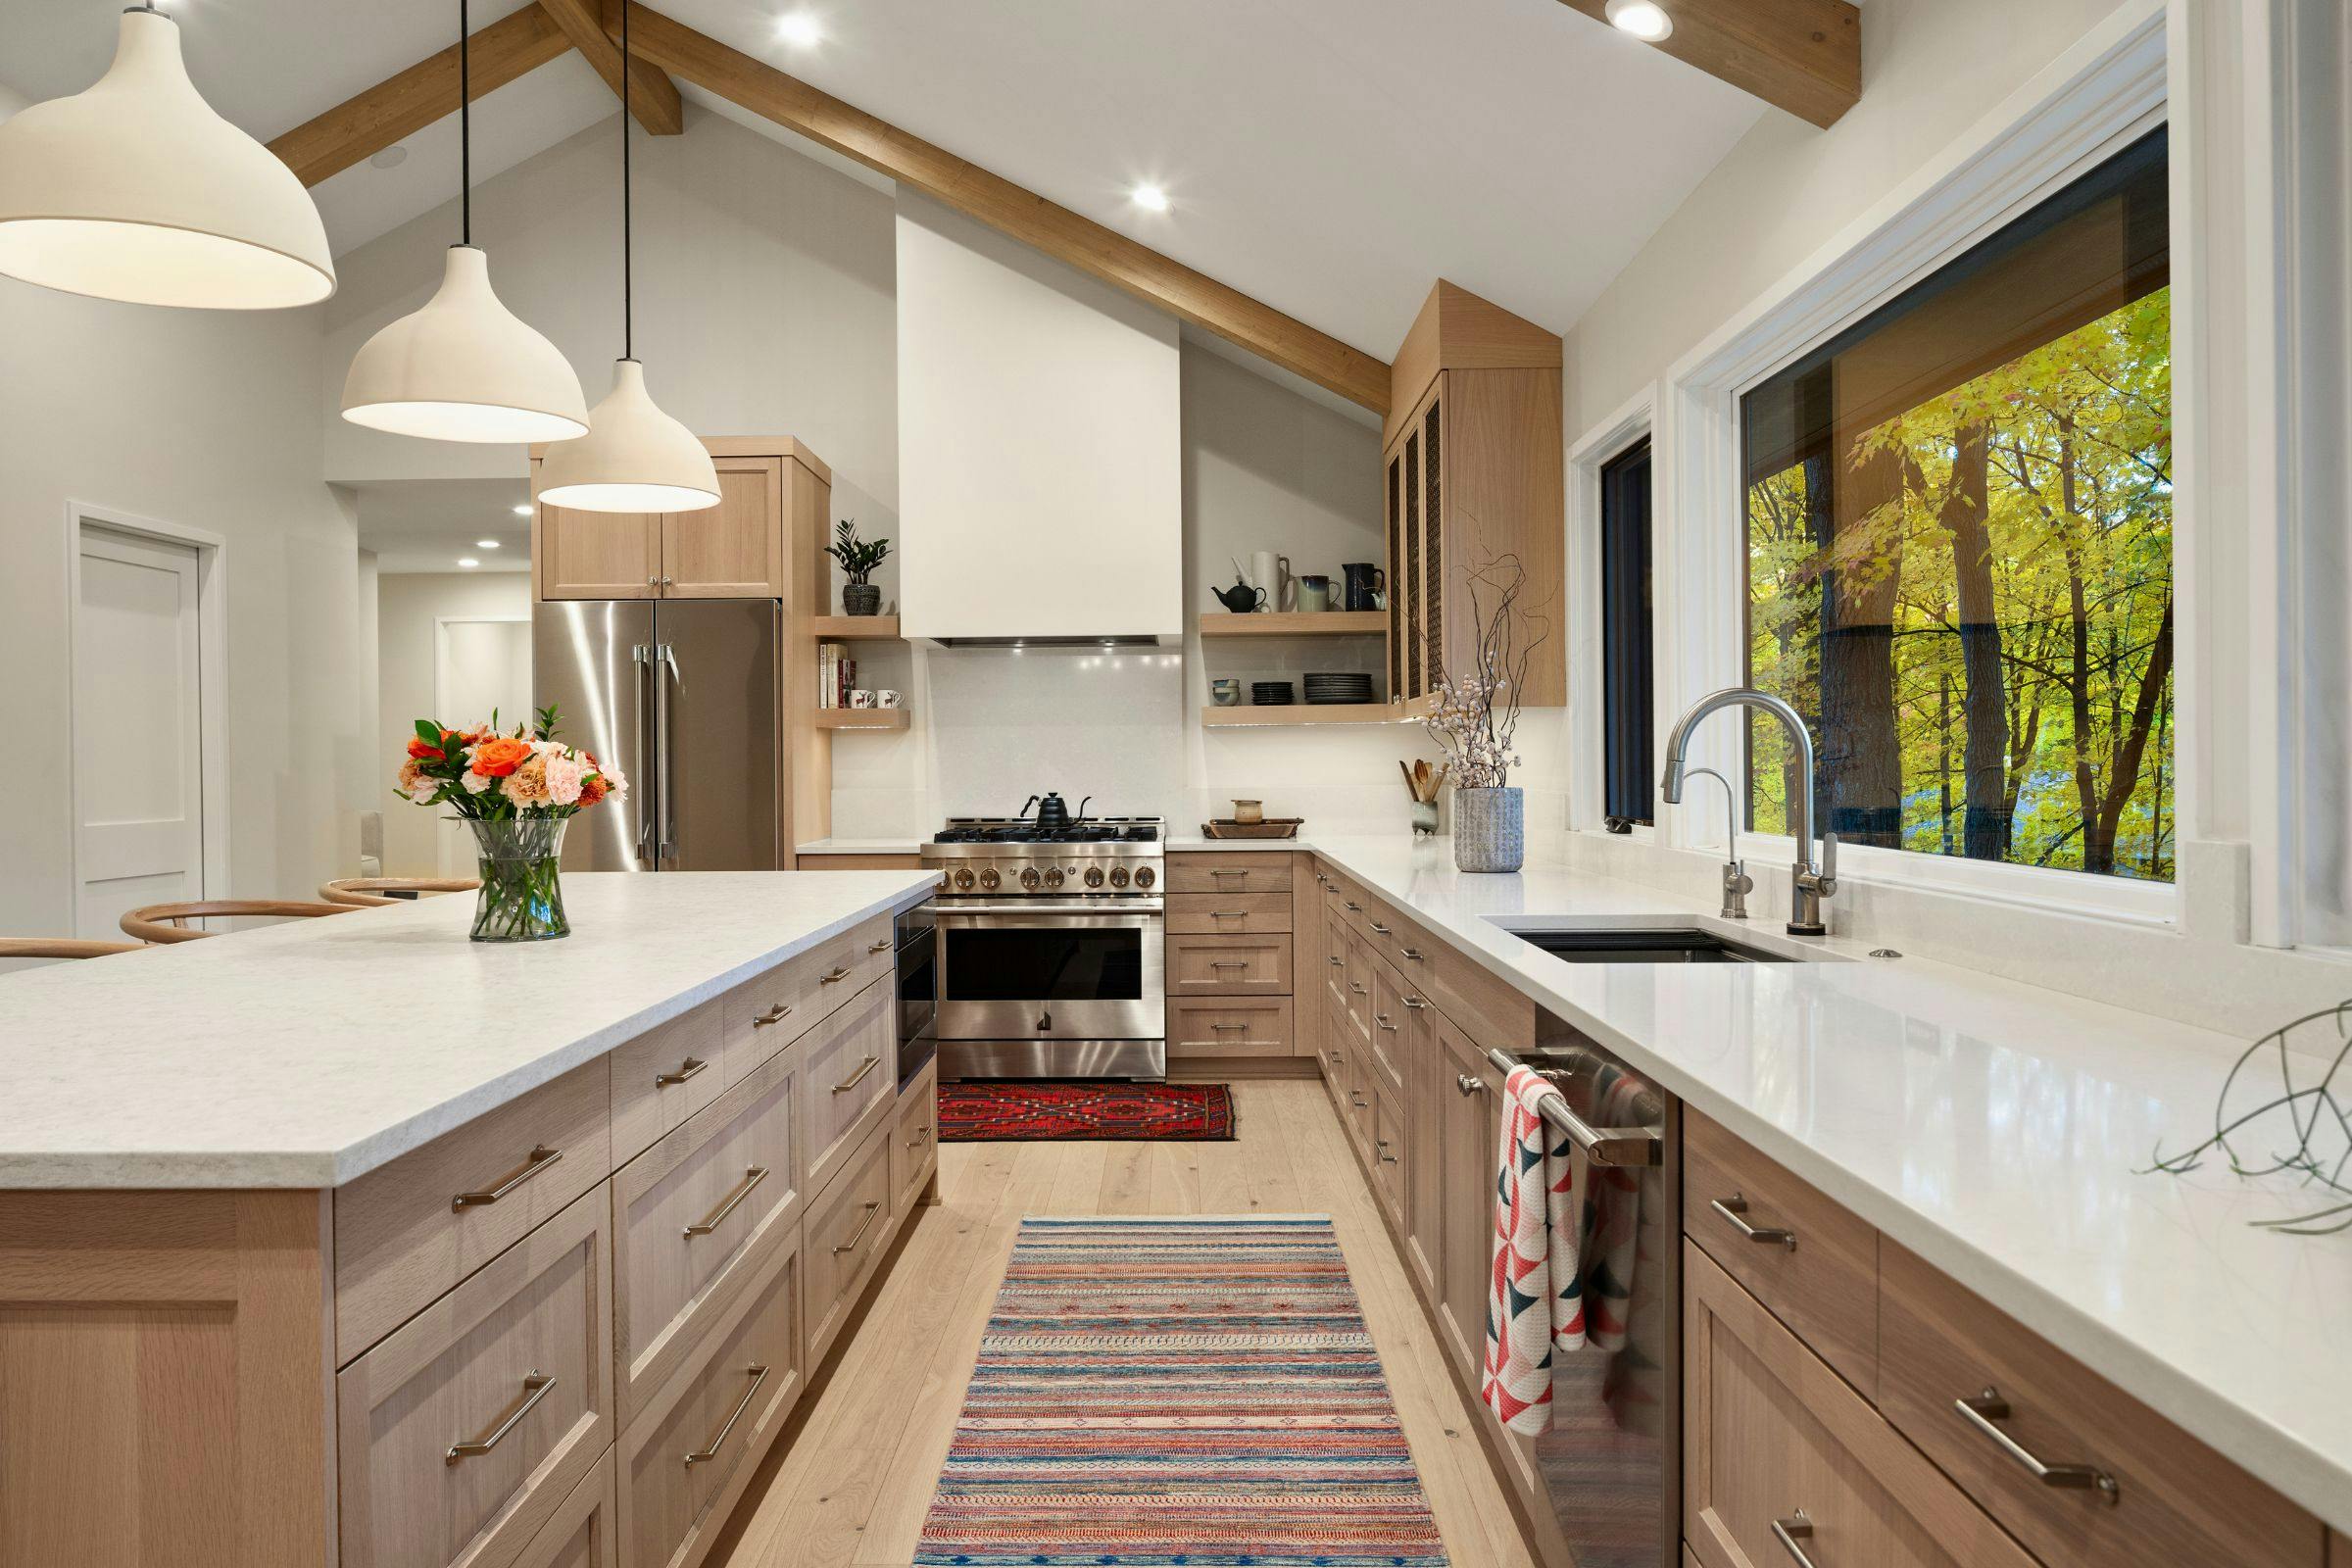
Originally constrained, the kitchen was completely reworked to better support everyday life. We eliminated a traditional pantry to expand the footprint, trading enclosed storage for a more generous and highly functional layout. Design-wise, the focus was on warm wood cabinetry and clean lines. A plaster-finished range hood introduces a subtle European influence, adding softness and texture to the space.
An editorial home is one that tells a story. We weave together vintage elements, contemporary silhouettes, and rich fabrics to create spaces that feel alive, collected, and timeless.
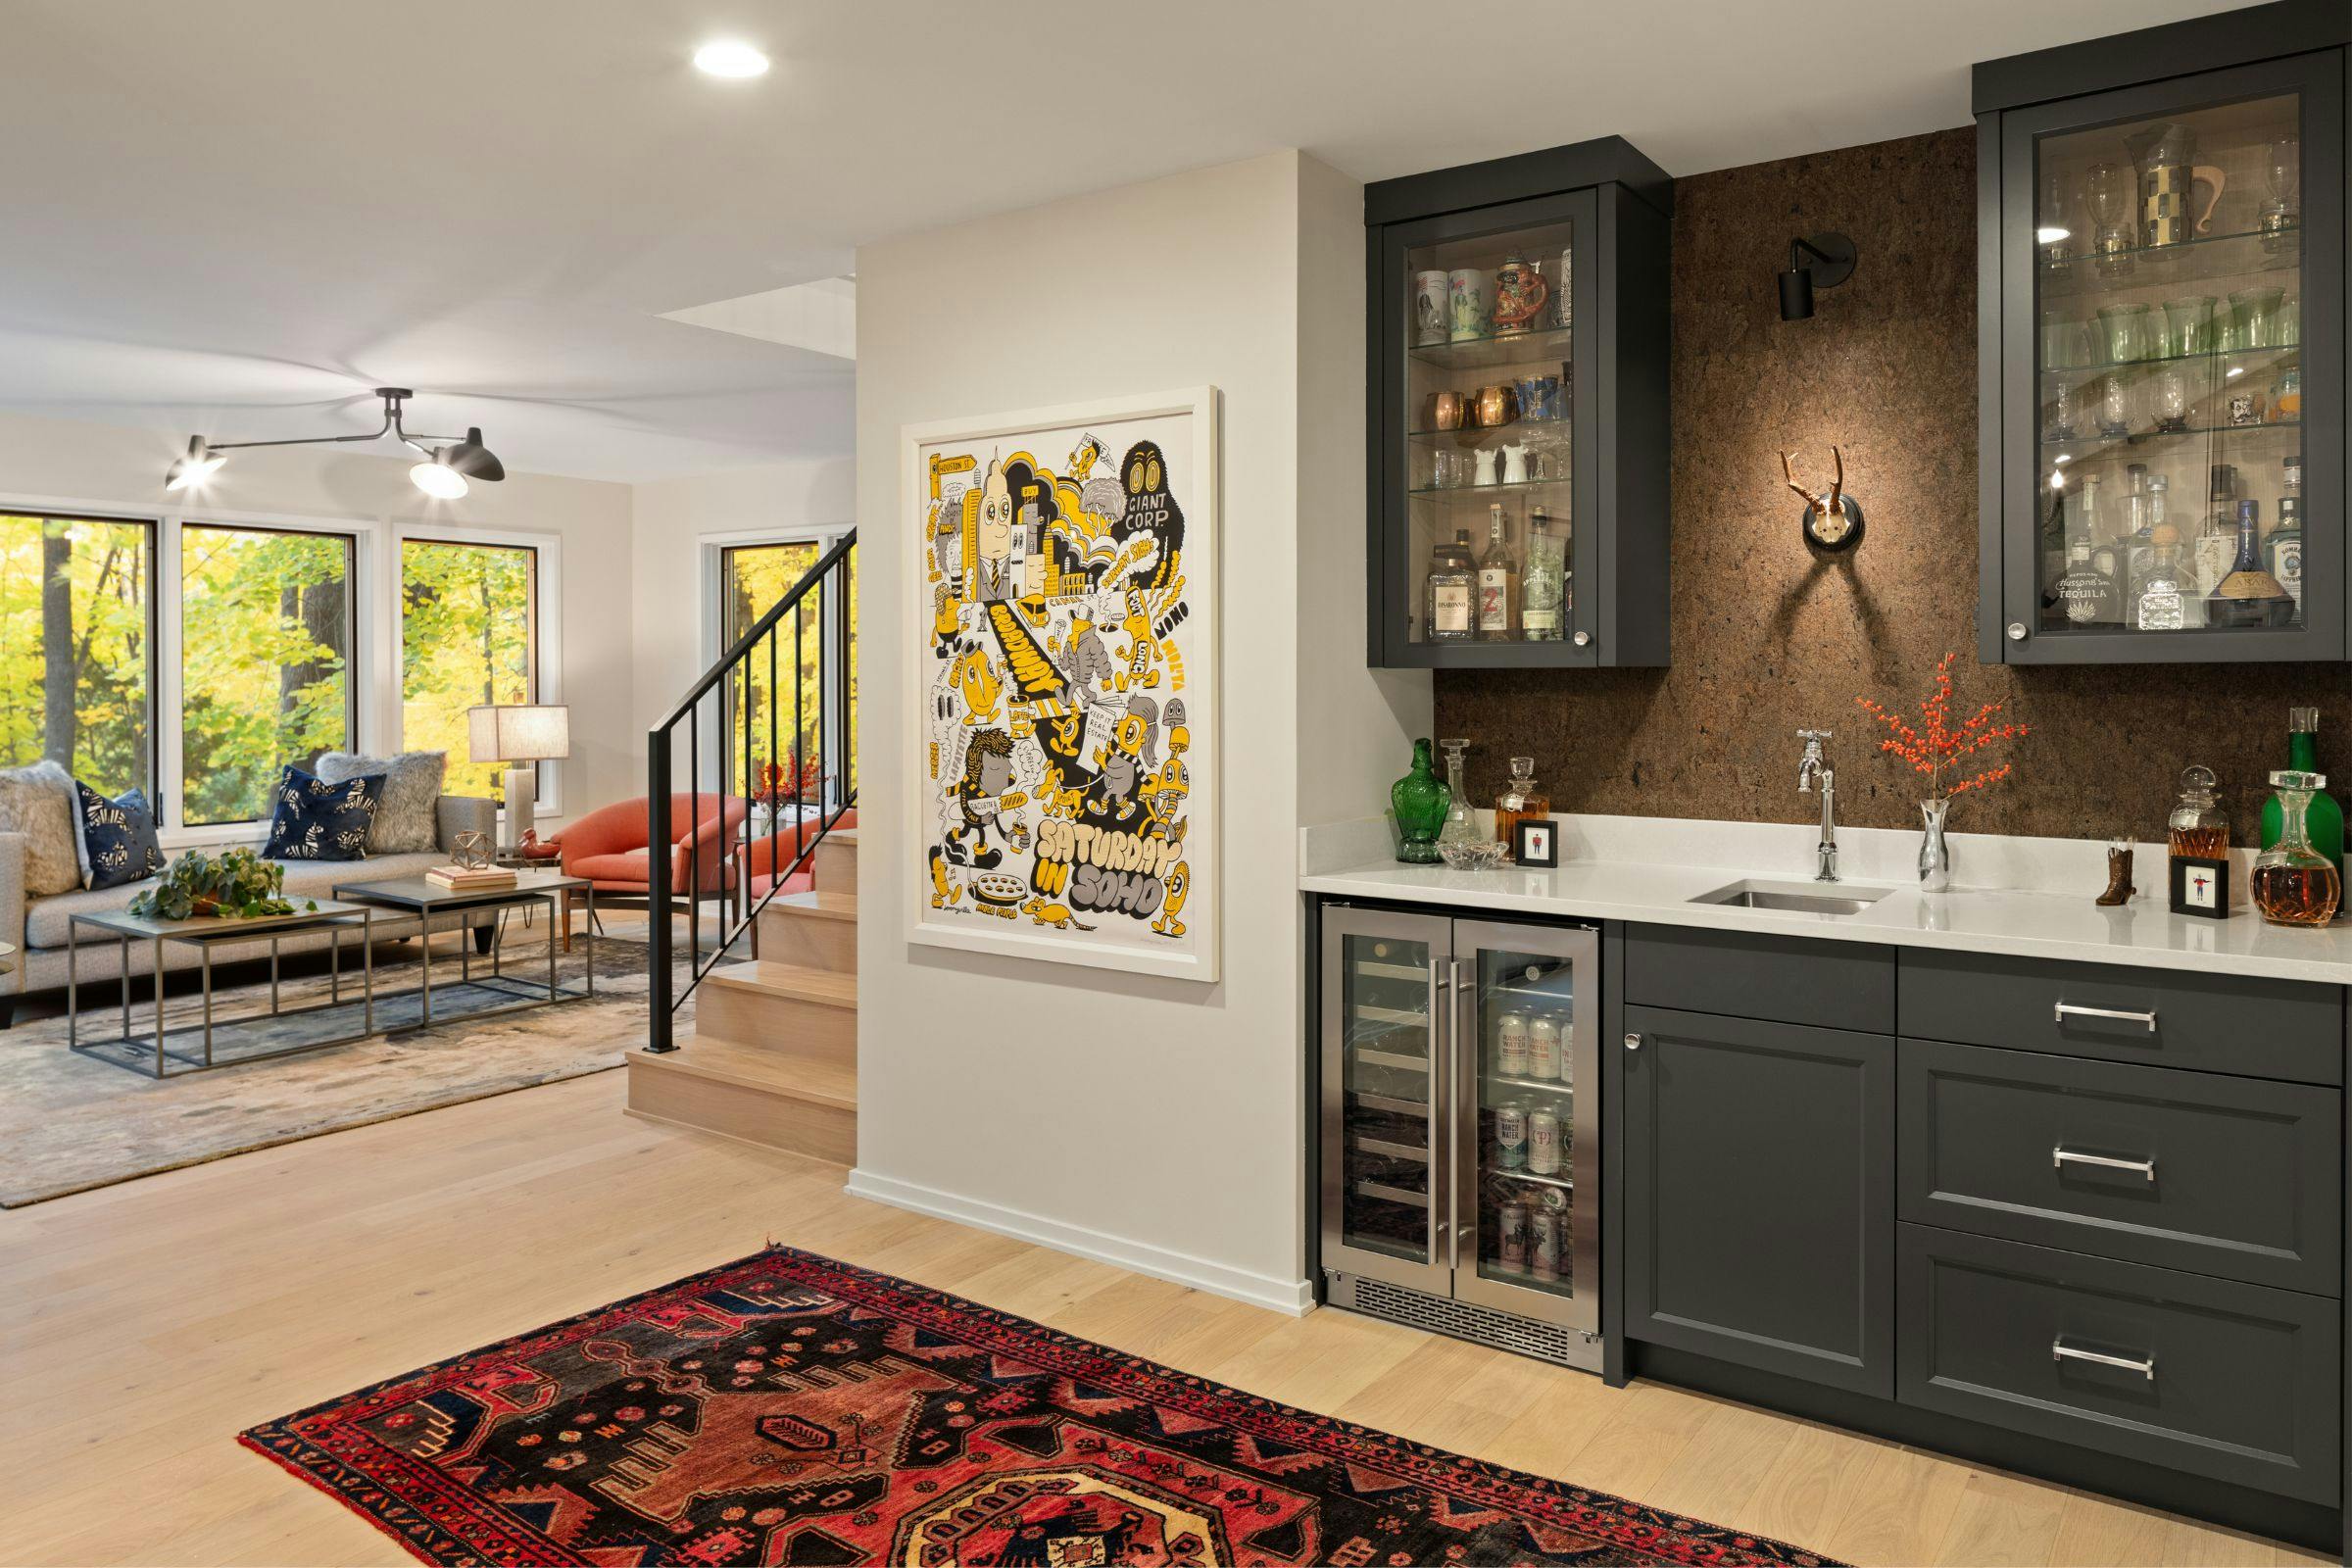
A built-in bar area with ample storage, beverage refrigeration, and display cabinetry. Positioned for convenience within the main living area, making it easy to serve guests without leaving the space.
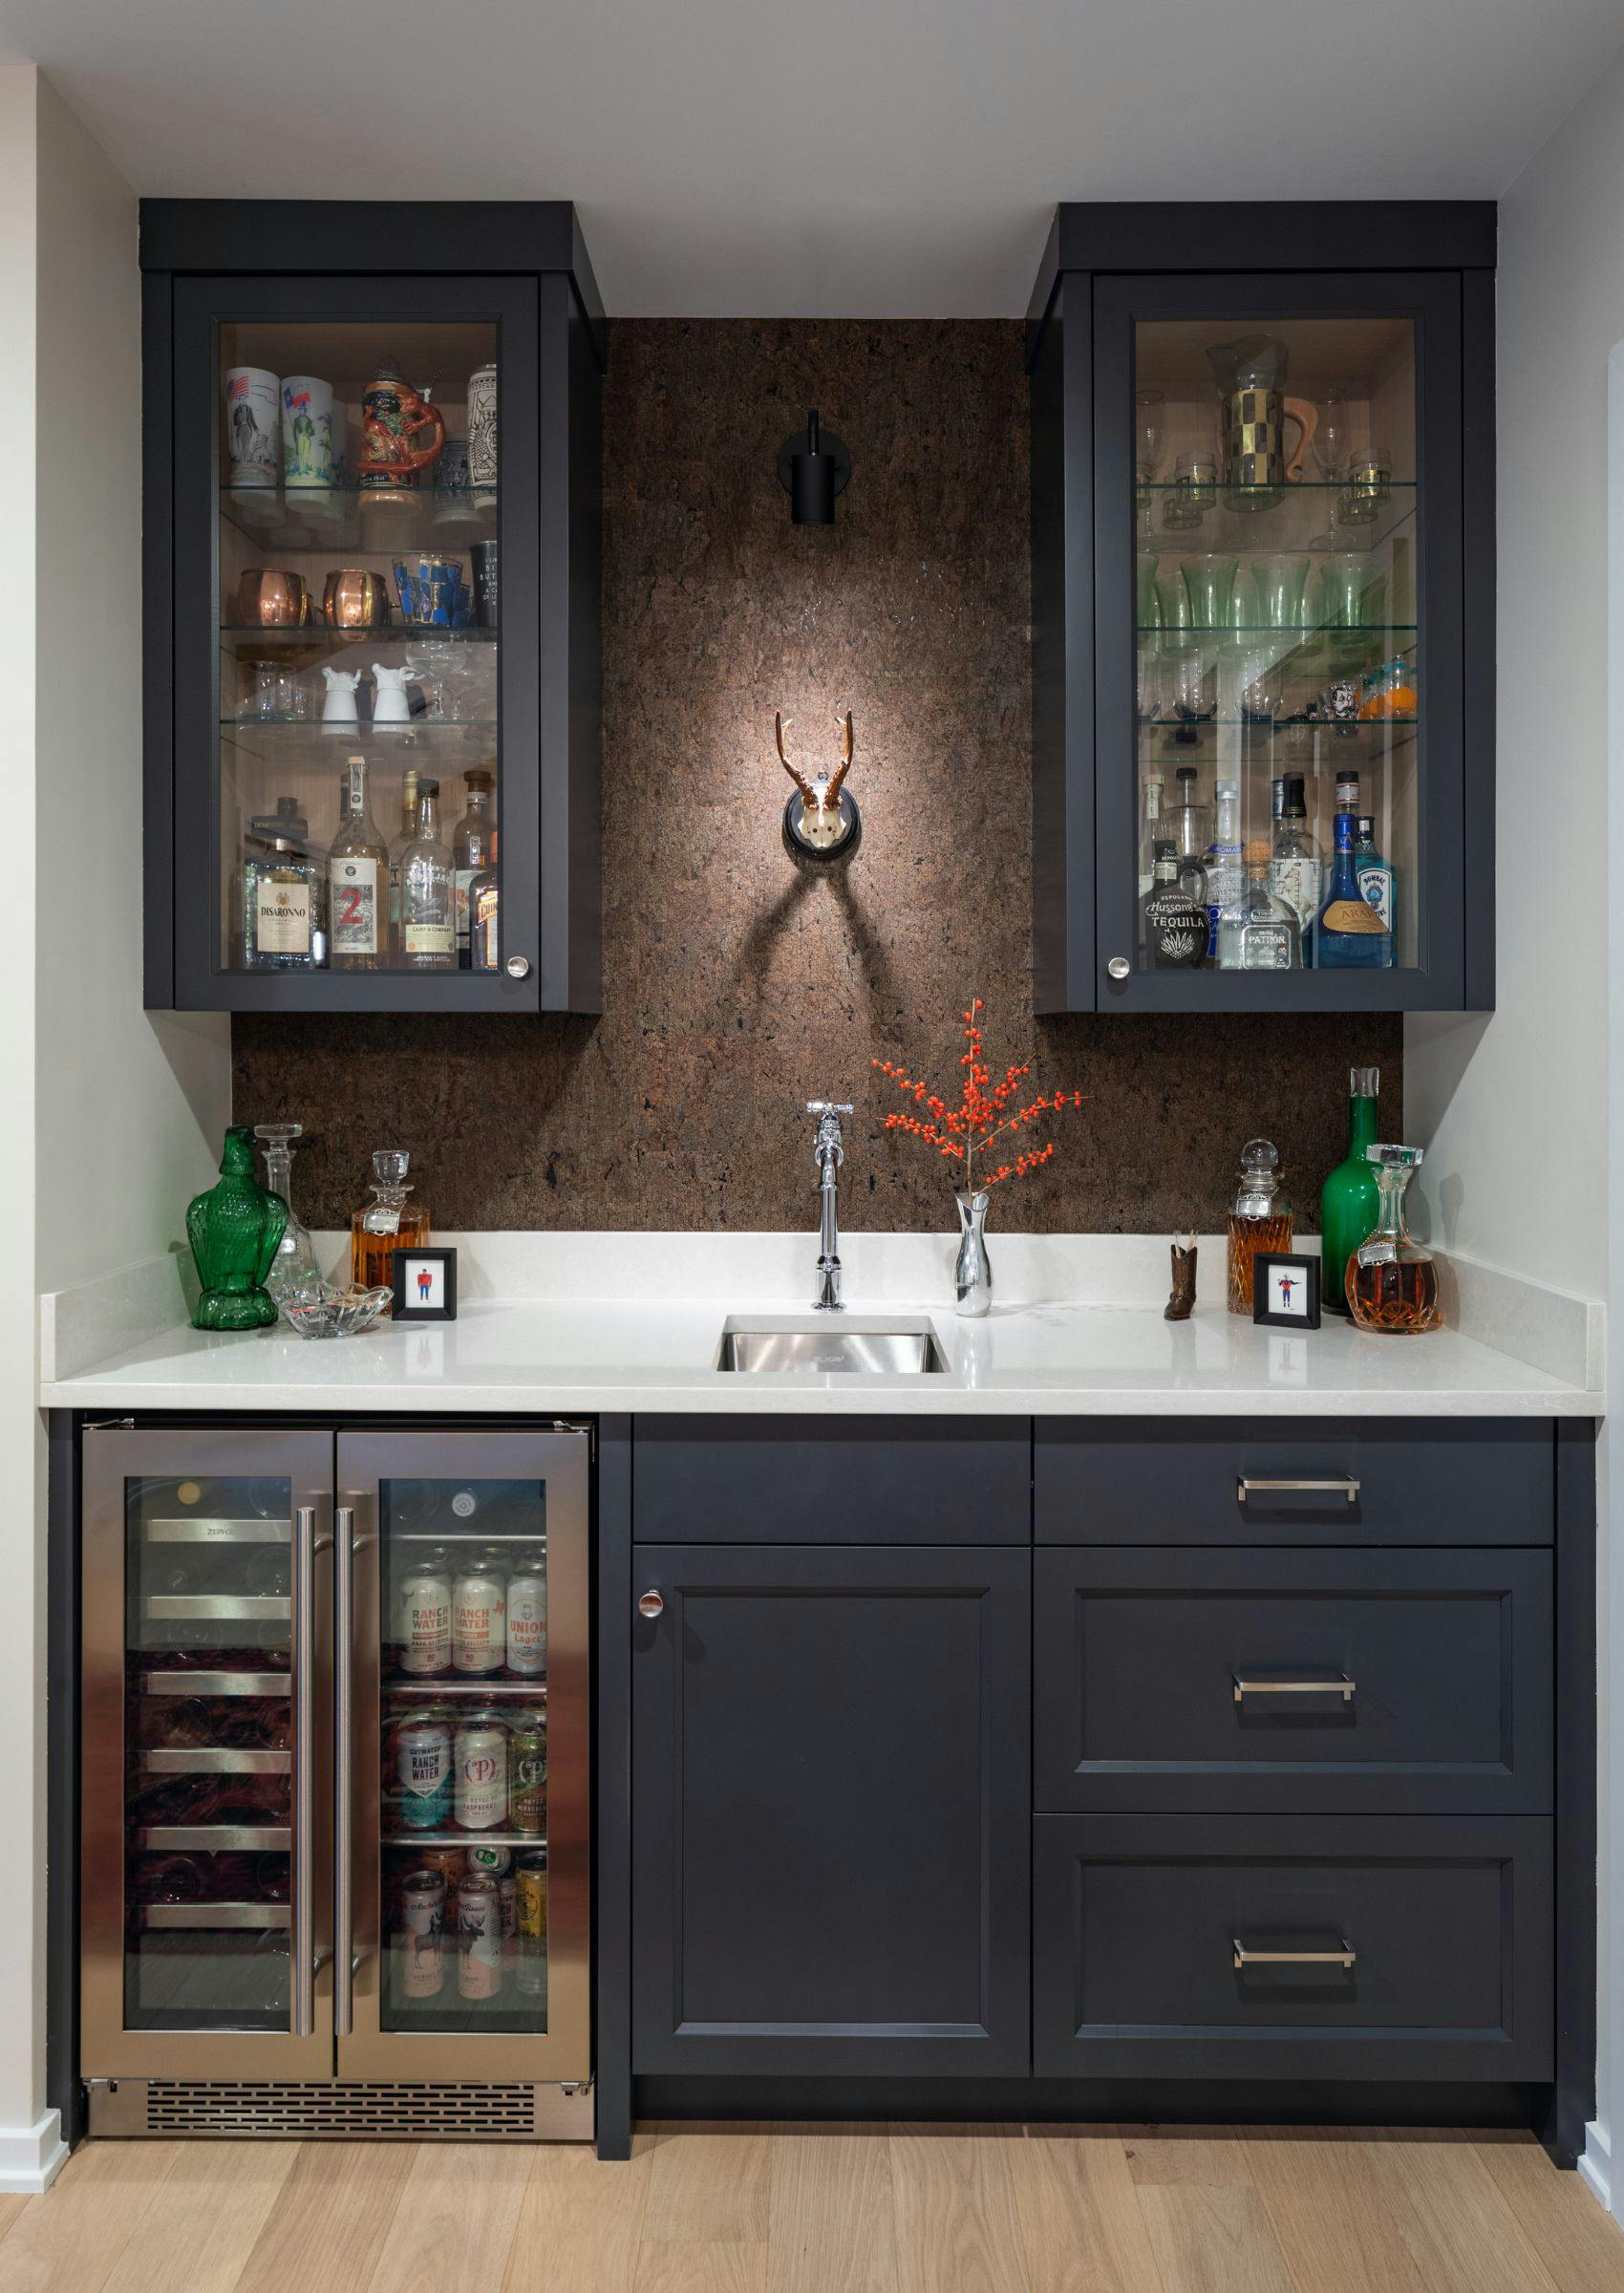
Tucked between the living and dining areas, the bar functions as both a serving space and a visual transition.
• Cabinetry adds depth and contrast within a lighter palette
• Integrated sink supports both prep and entertaining
• Beverage fridge and storage keep the space efficient and uncluttered.
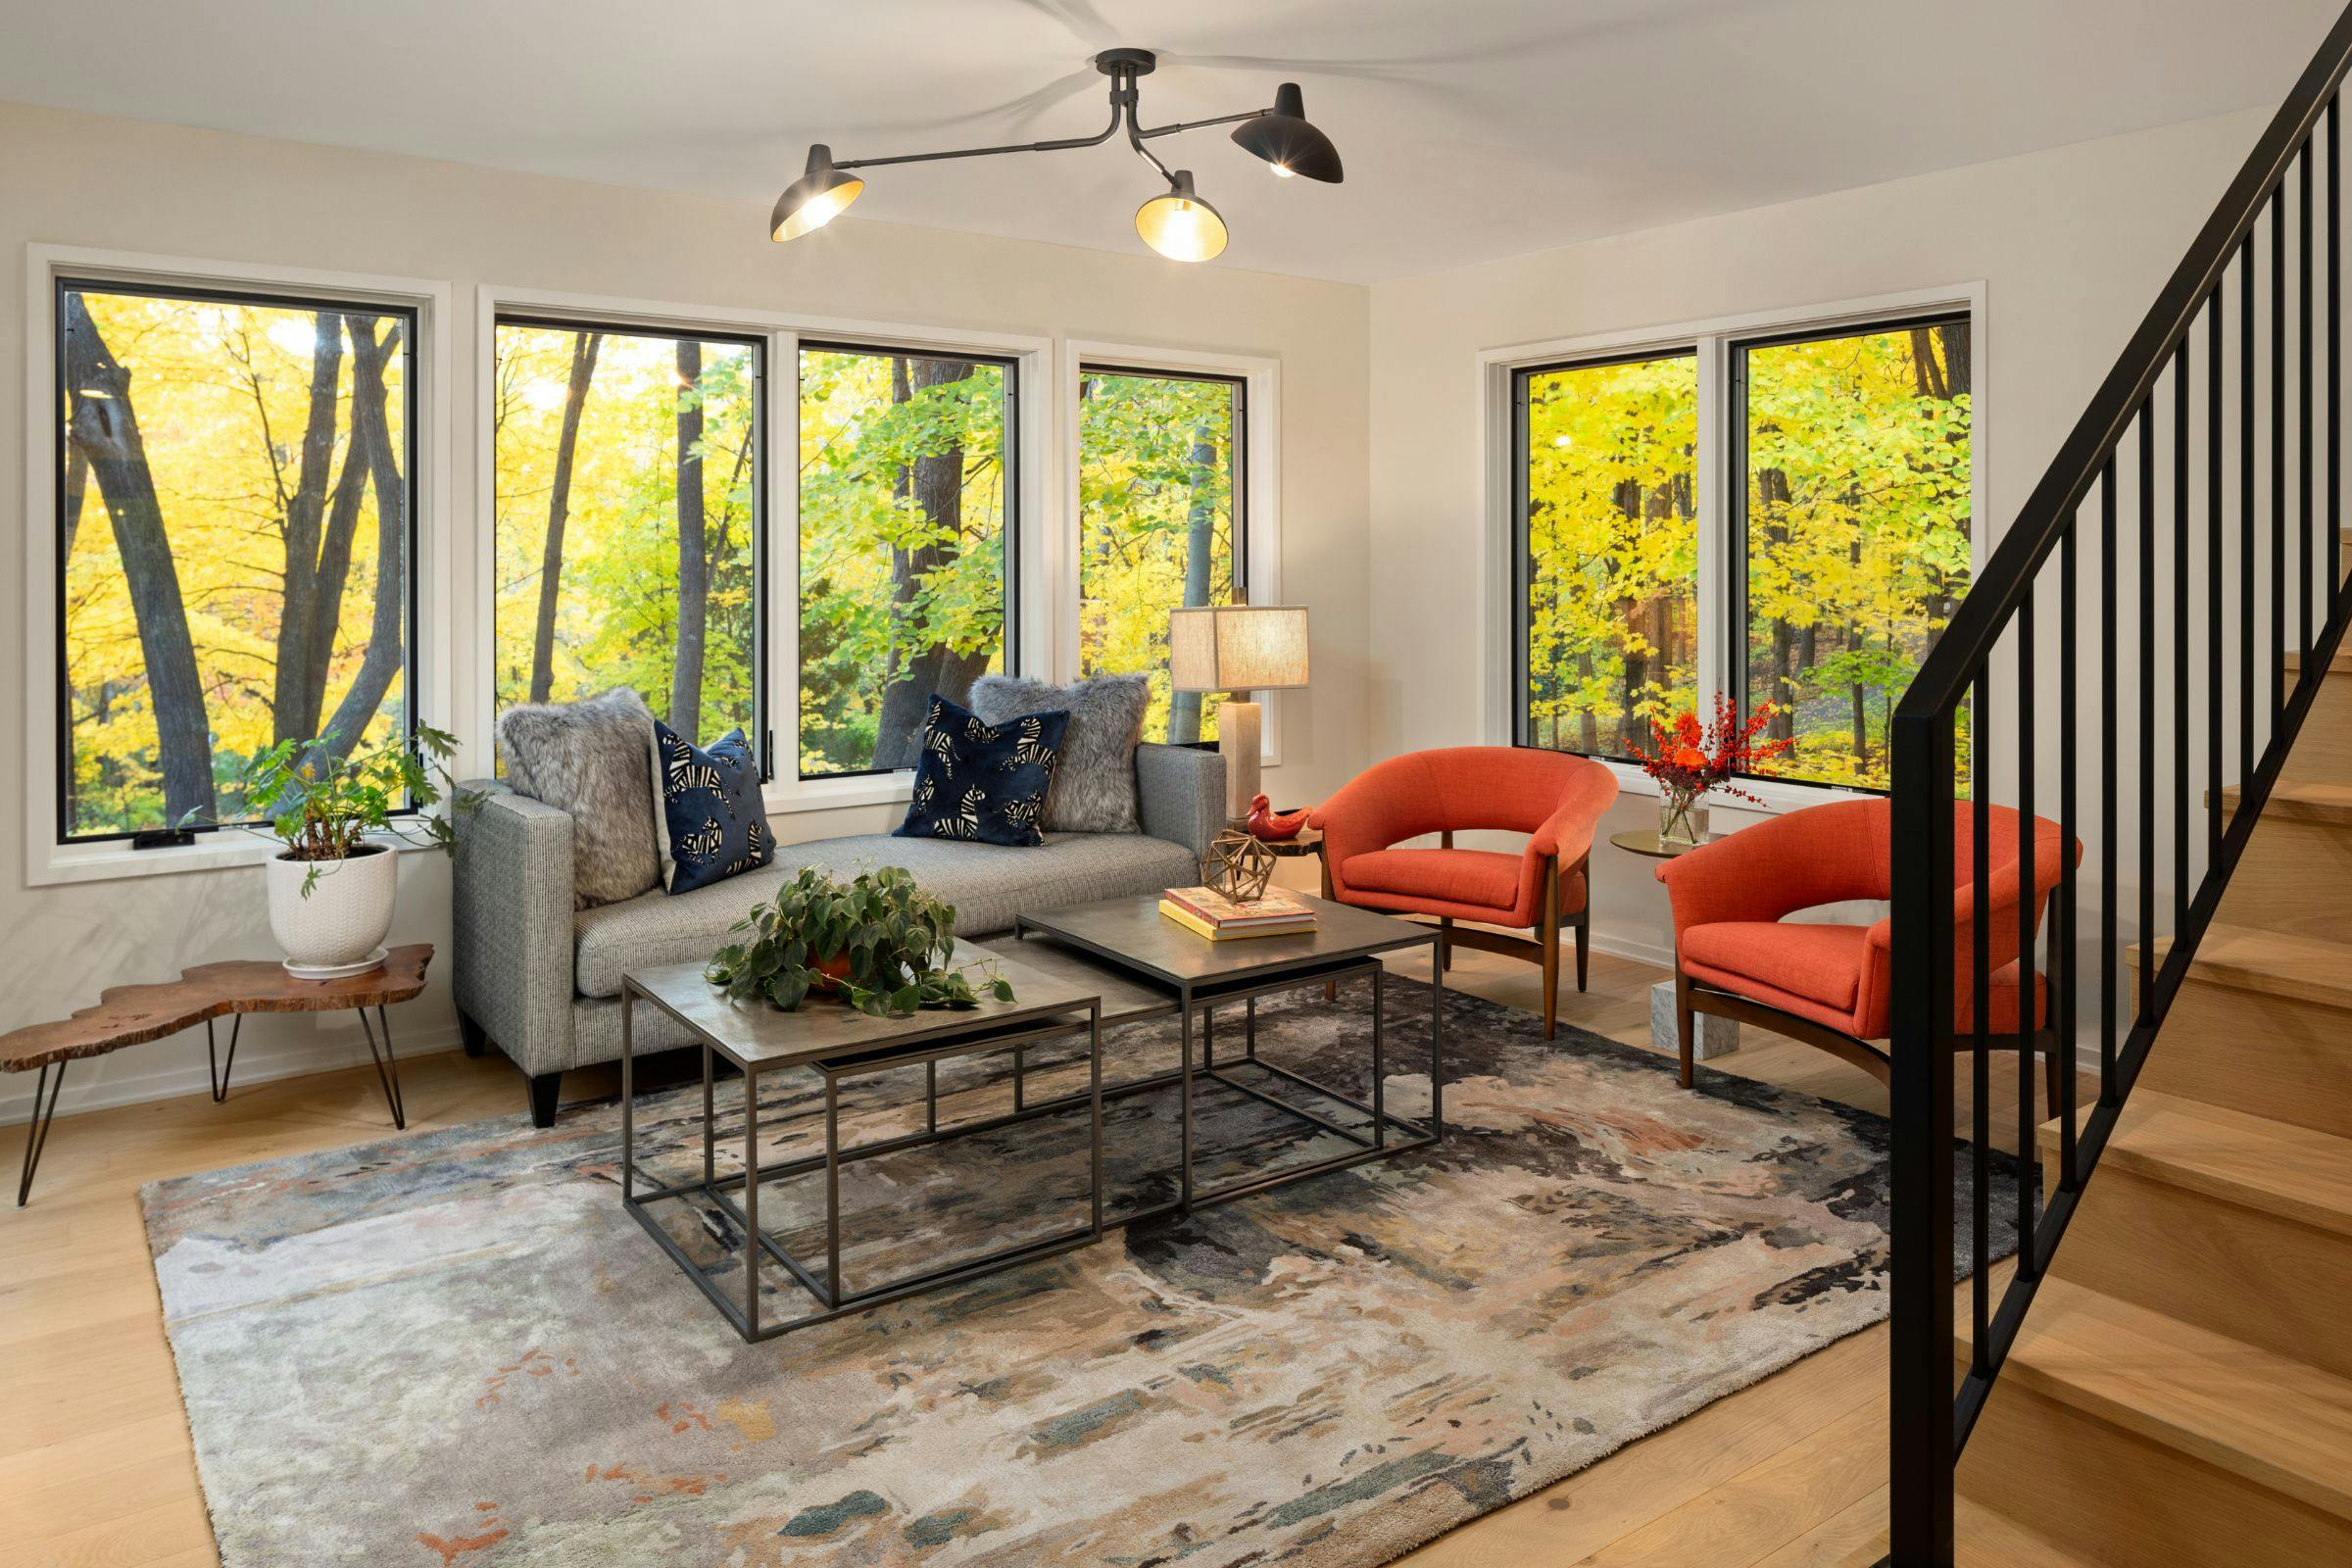
Large windows wrap the space, bringing in natural light and views of the surrounding trees—making the outdoors feel like part of the room. Furnishings are kept light and intentional. A neutral sofa anchors the space, while warm accent chairs and layered textiles add just enough contrast. It’s a space that feels relaxed but considered—designed as much for quiet moments as it is for gathering.
Frequently Asked Questions
How long does a full gut renovation like this typically take from design through installation?
A whole-home gut renovation generally requires 12 to 18 months from design through installation. For a project like this Deephaven home, early decisions about the layout, windows, kitchen cabinetry, lighting, and finishes help construction move with clarity. Custom materials, permitting, and site discoveries may extend the schedule, so thoughtful planning is essential.
How does starting with a detailed design plan help prevent costly mistakes and change orders during a whole-home remodel?
A detailed design plan prevents costly mistakes and change orders by resolving layout, materials, lighting, and construction details before work begins. In this Deephaven whole-home remodel, planning guided everything from expanding the kitchen footprint to positioning windows for natural light. Early decisions gave the homeowners, designer, and builder a shared roadmap, reducing surprises once the home was taken down to the studs.