Warm, Rustic Retreat
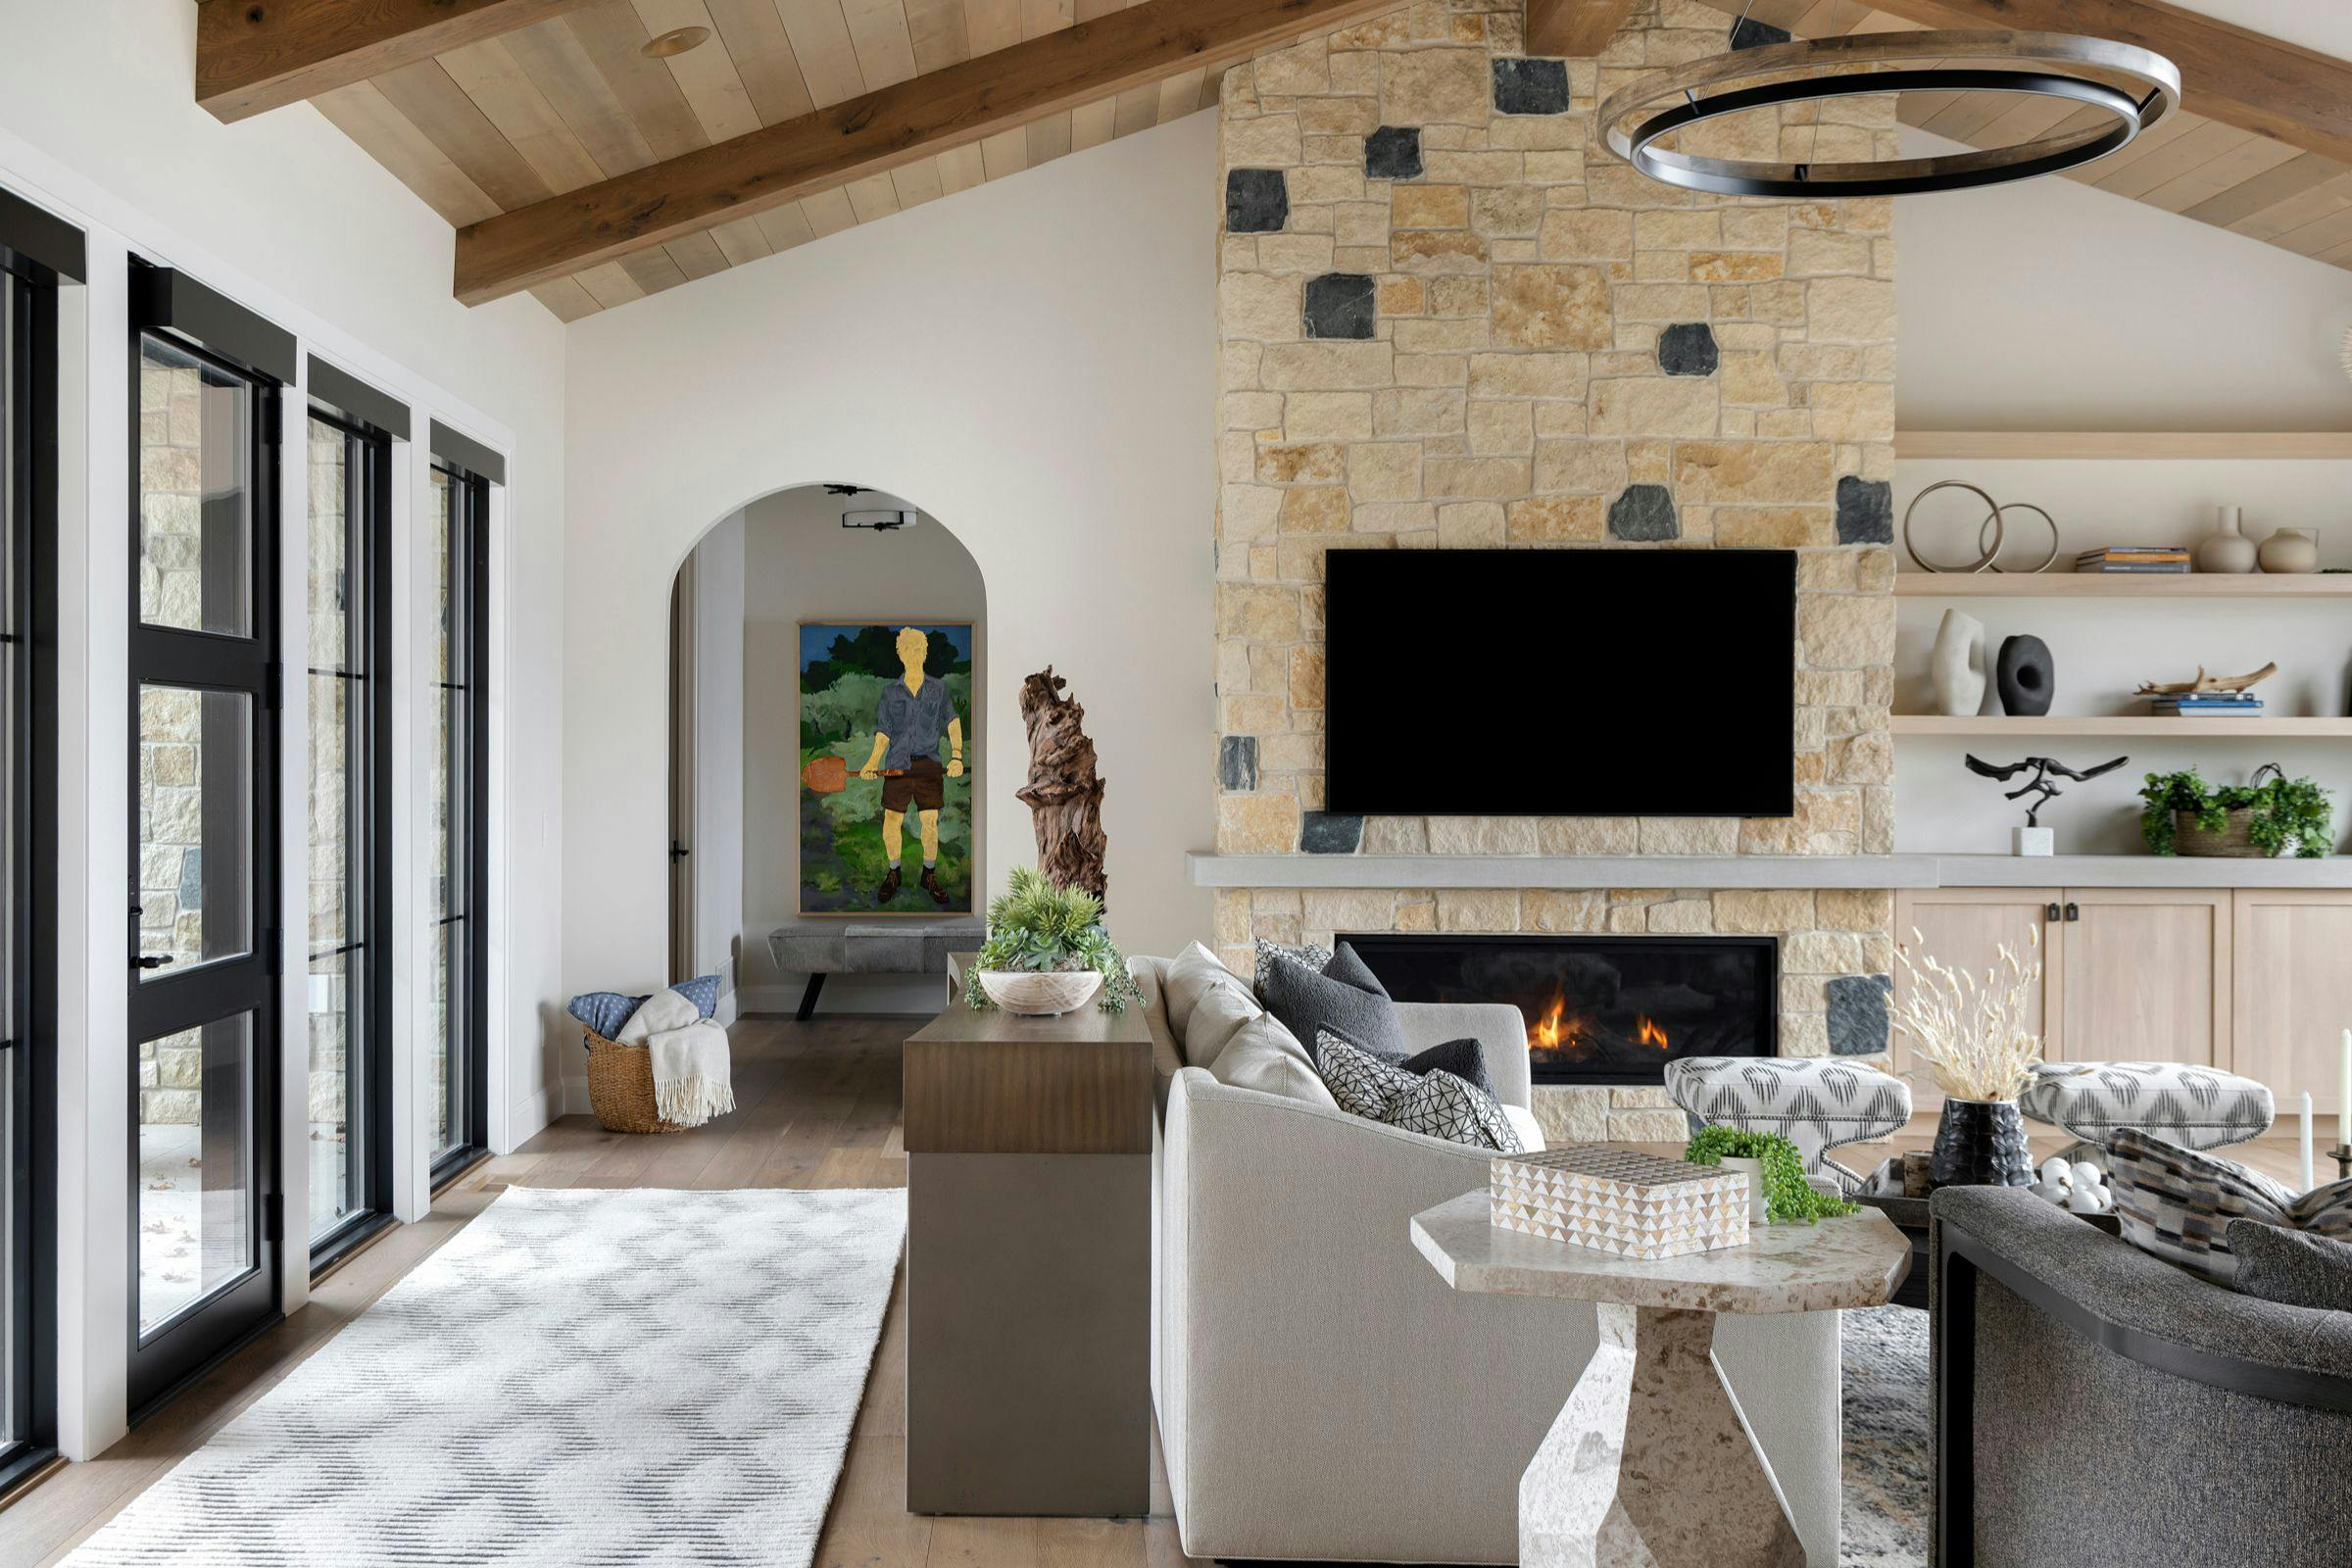
Sitting on the lake in Alexandria, MN, a new construction home was built in partnership with Highpoint Homes for a family of five (plus their dogs) looking to create a summer cabin they could truly grow into. As the framing went up, the number of design decisions quickly became overwhelming, and that’s when homeowners knew they needed help. Our team stepped in, got up to speed fast, and guided the project through selections, layout refinements, and all the details that bring a home like this to life.
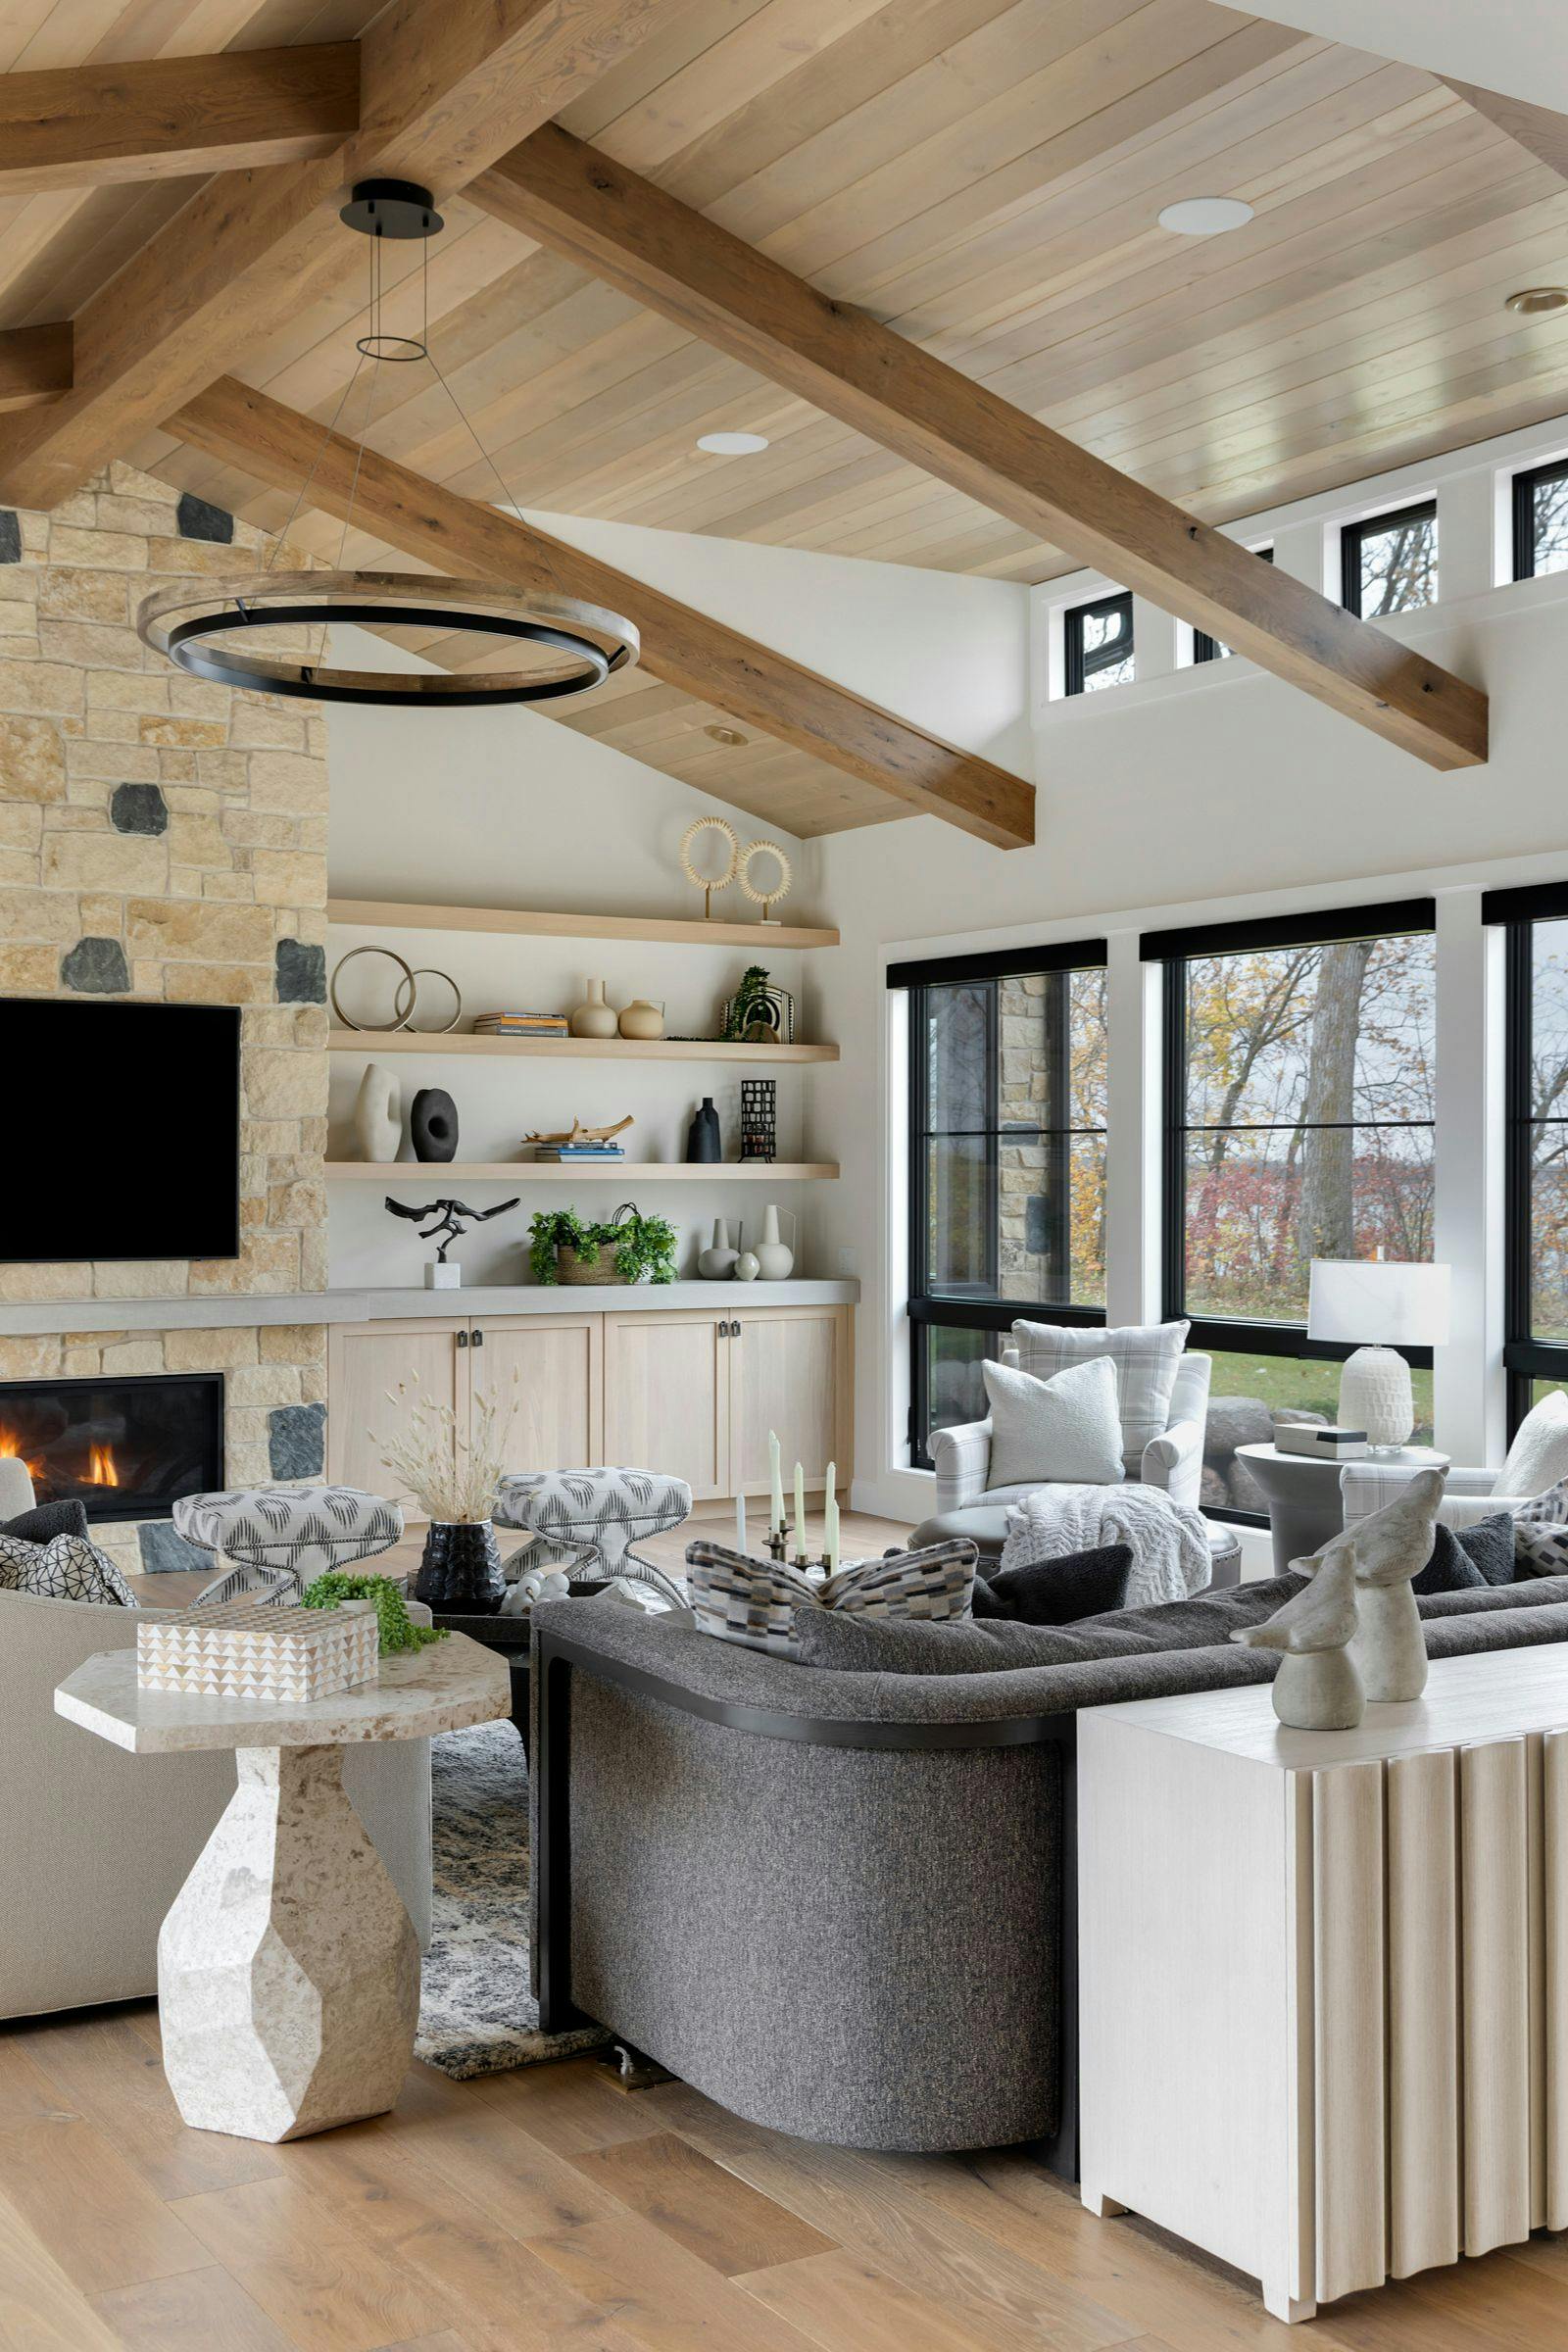
High vaulted ceilings with exposed beams bring a warm, open feel to the room. Planked wood ceiling softens the space, while the stacked stone fireplace draws your eye all the way up, visually connecting the entire room. The seating layout is generous and inviting—coordinated but never too matchy—layered with a mix of textures and materials in the tables and accents.
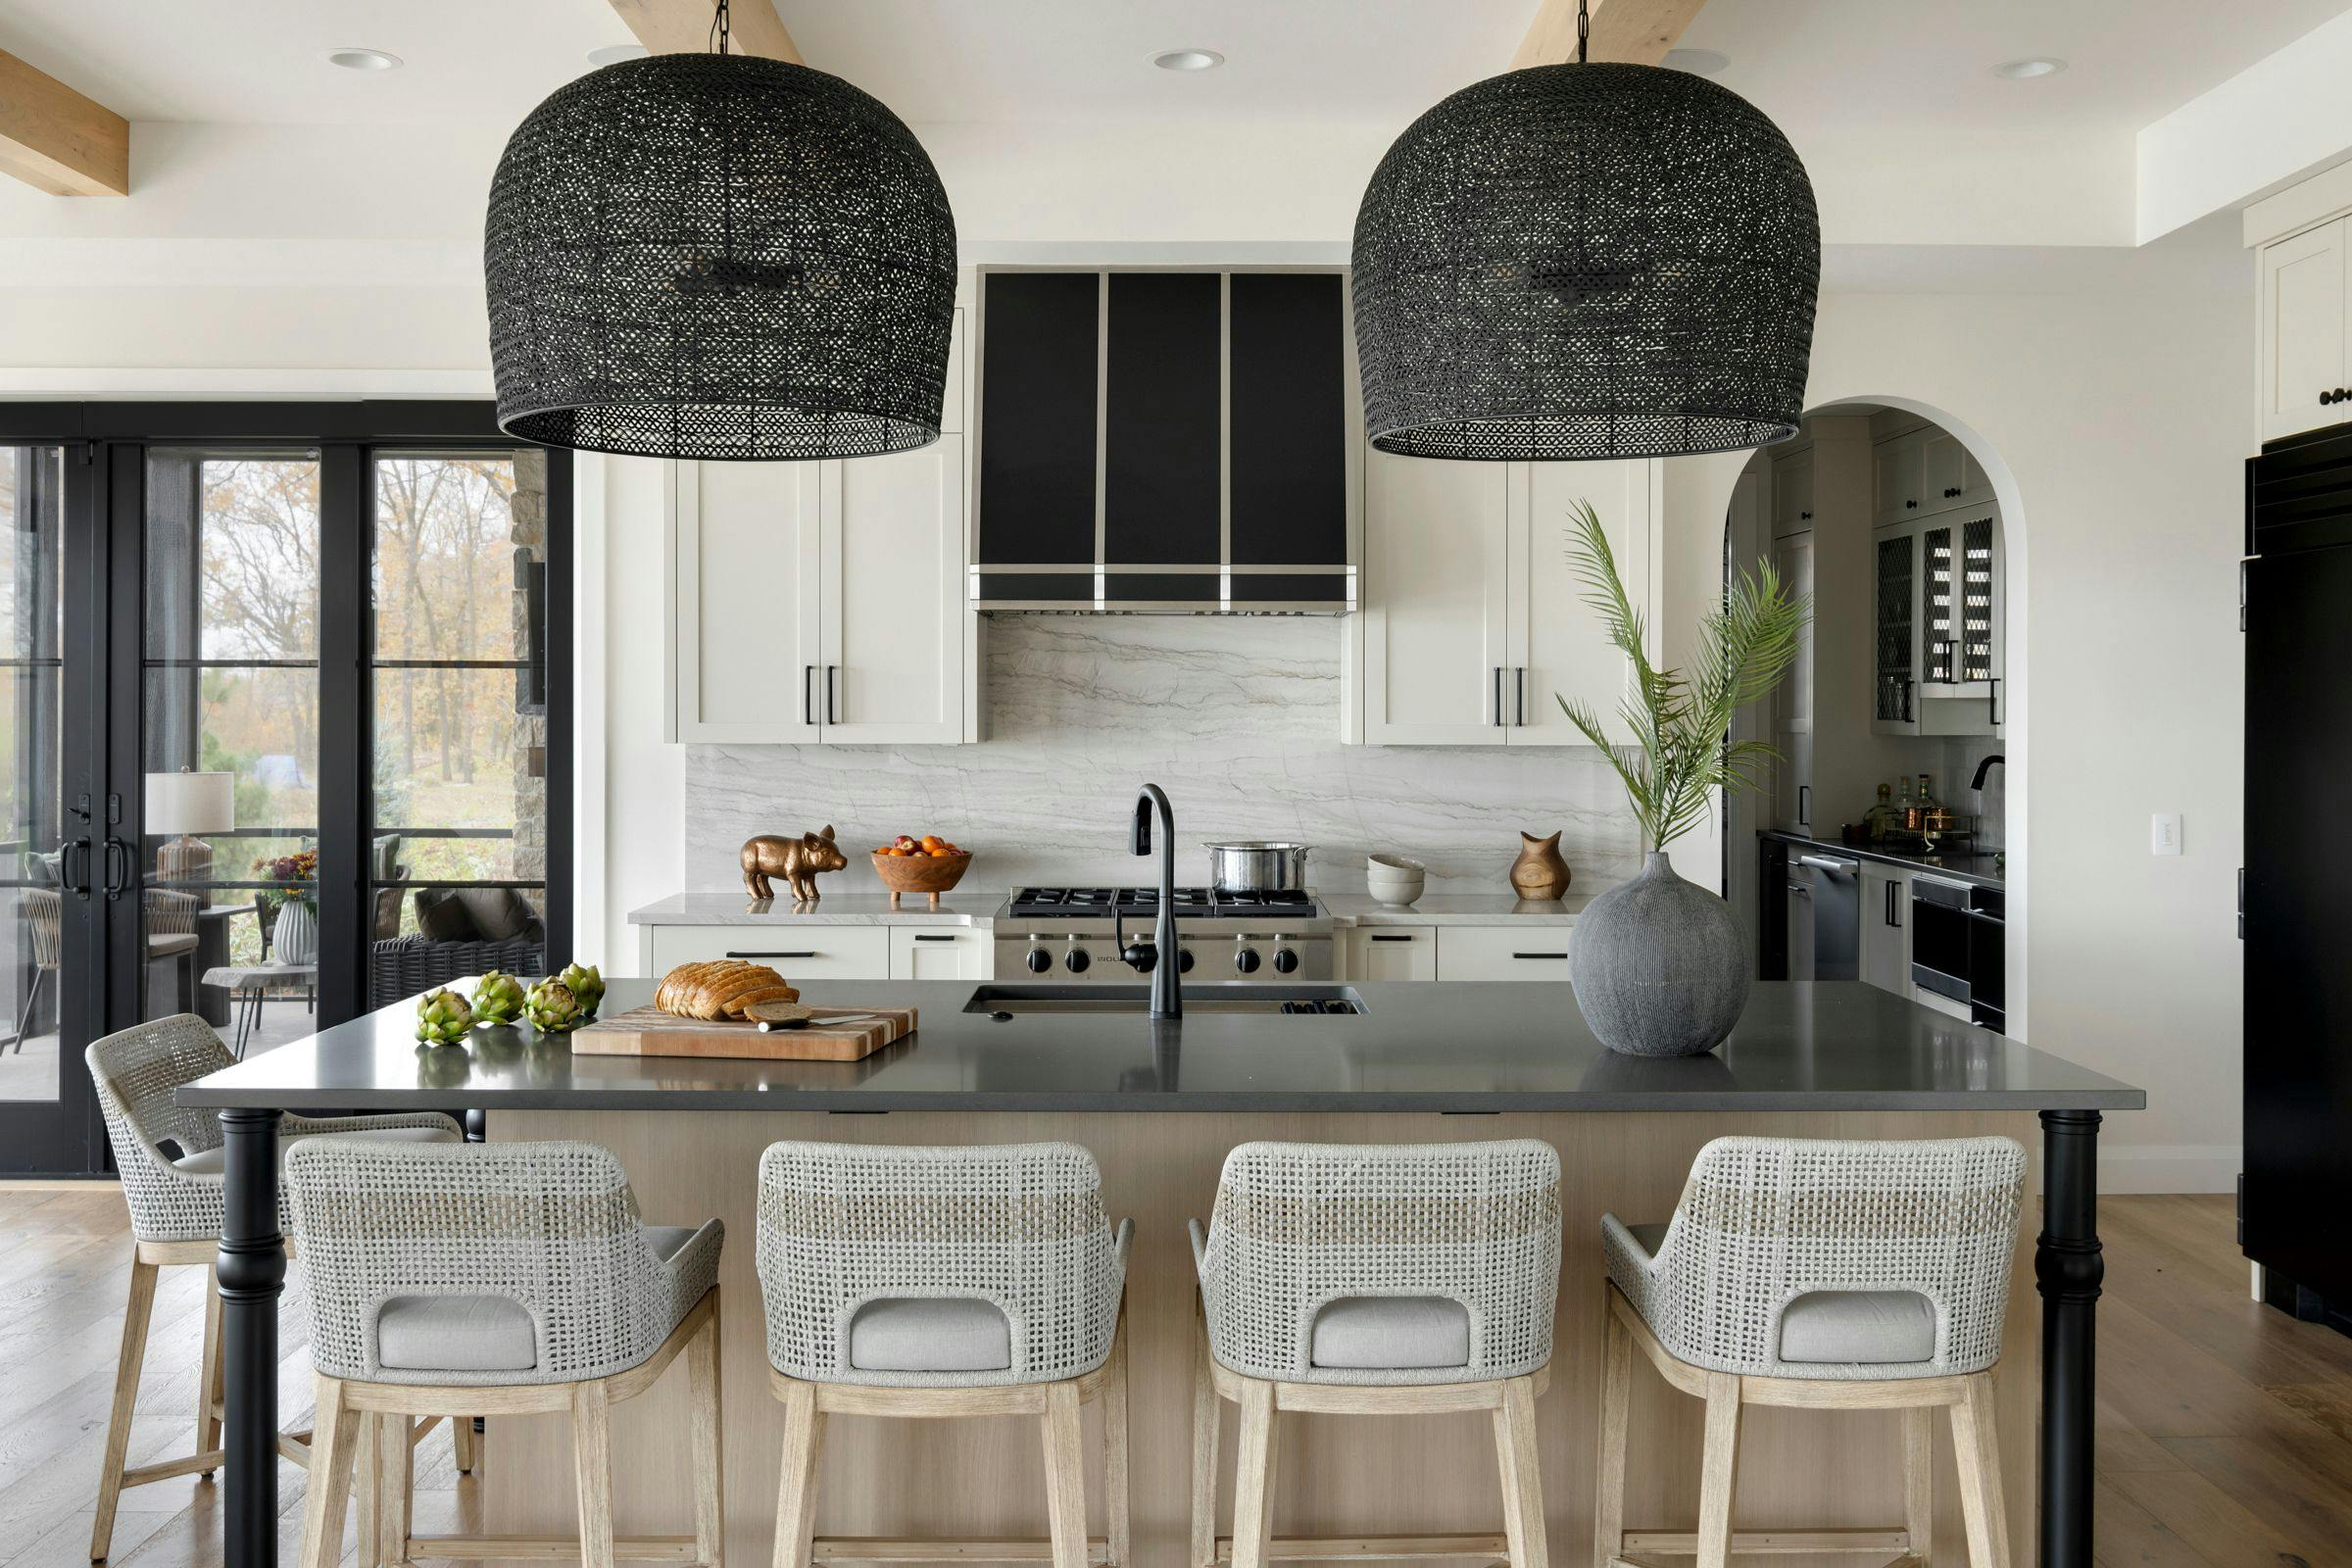
Centering the white kitchen design is an island with a contrasting dark counter and wood base with furniture feet that provides an overhang for sitting. Clean-lined cabinetry, a statement range hood, and a soft stone backsplash create a modern yet warm aesthetic, while the oversized woven pendants add texture and scale.
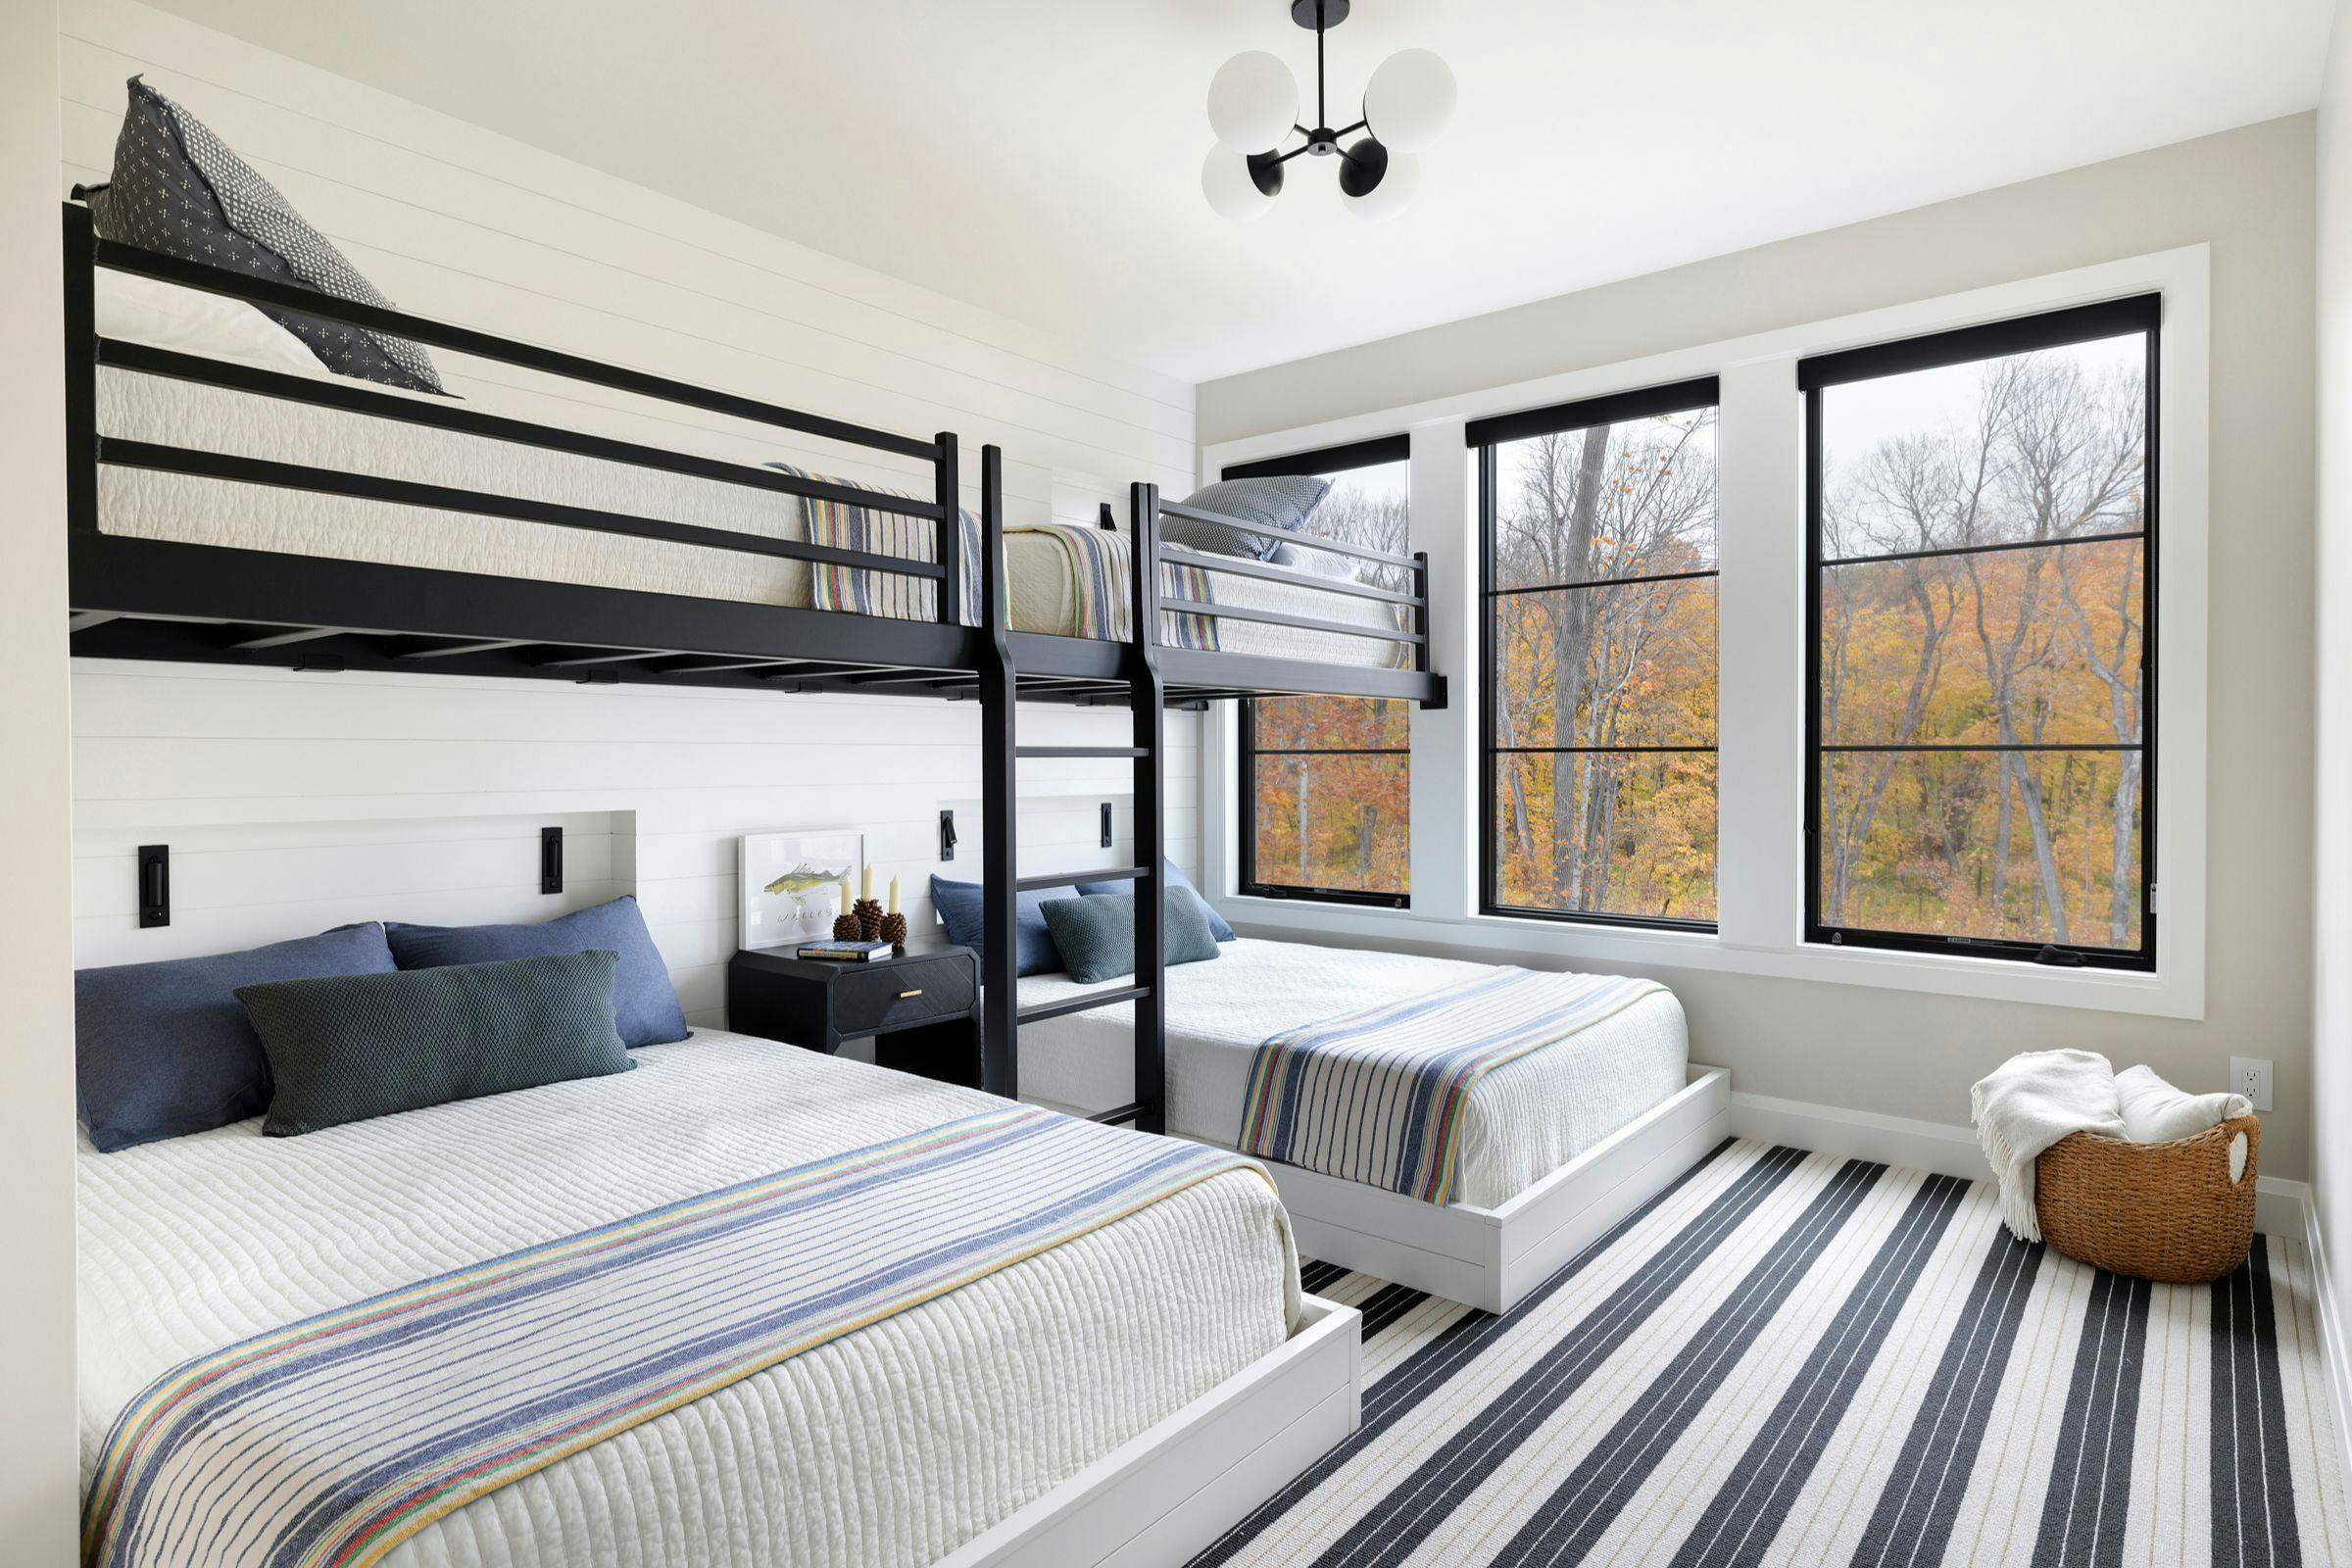
A cozy, durable bunkroom built for sleepovers, storytelling, and summer nights—now one of the most-loved spaces in the house.
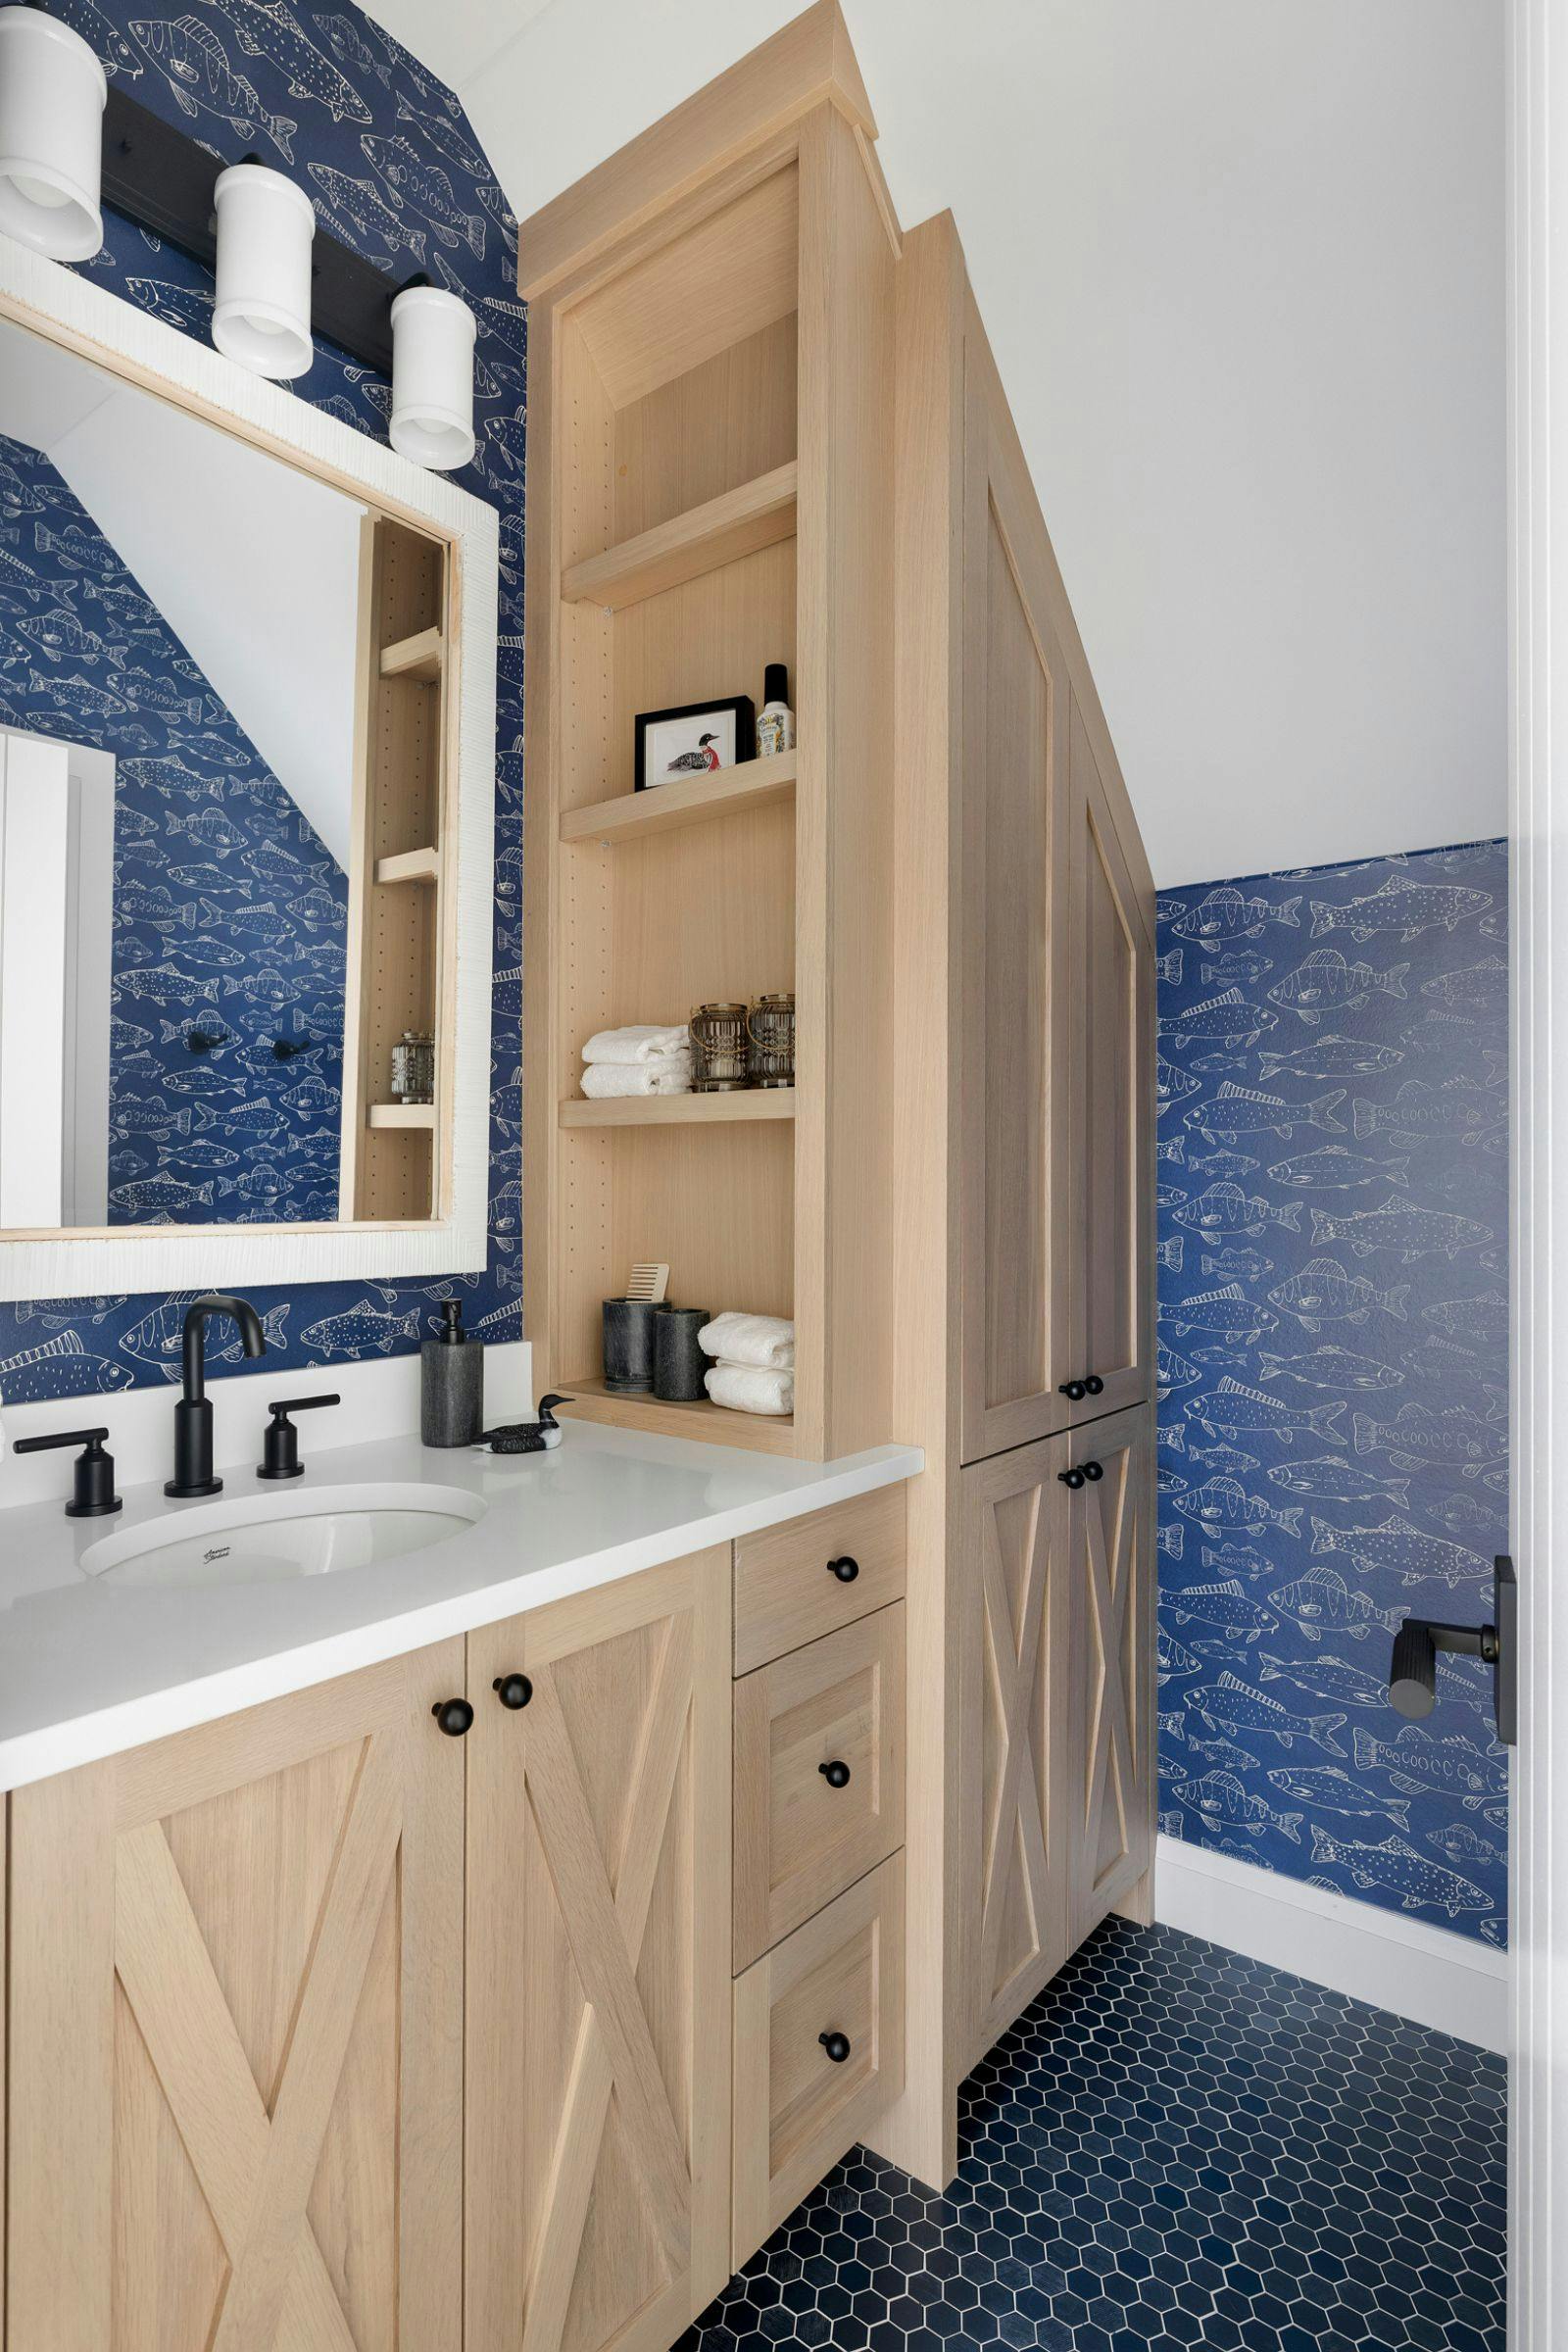
This space was originally part of the shared Jack-and-Jill bath. Now reimagined as a private bathroom, it’s an instant upgrade in both function and comfort. Smart use of angles ensures storage isn’t sacrificed, and a vibrant blue wallcovering adds personality and a fresh, modern touch.
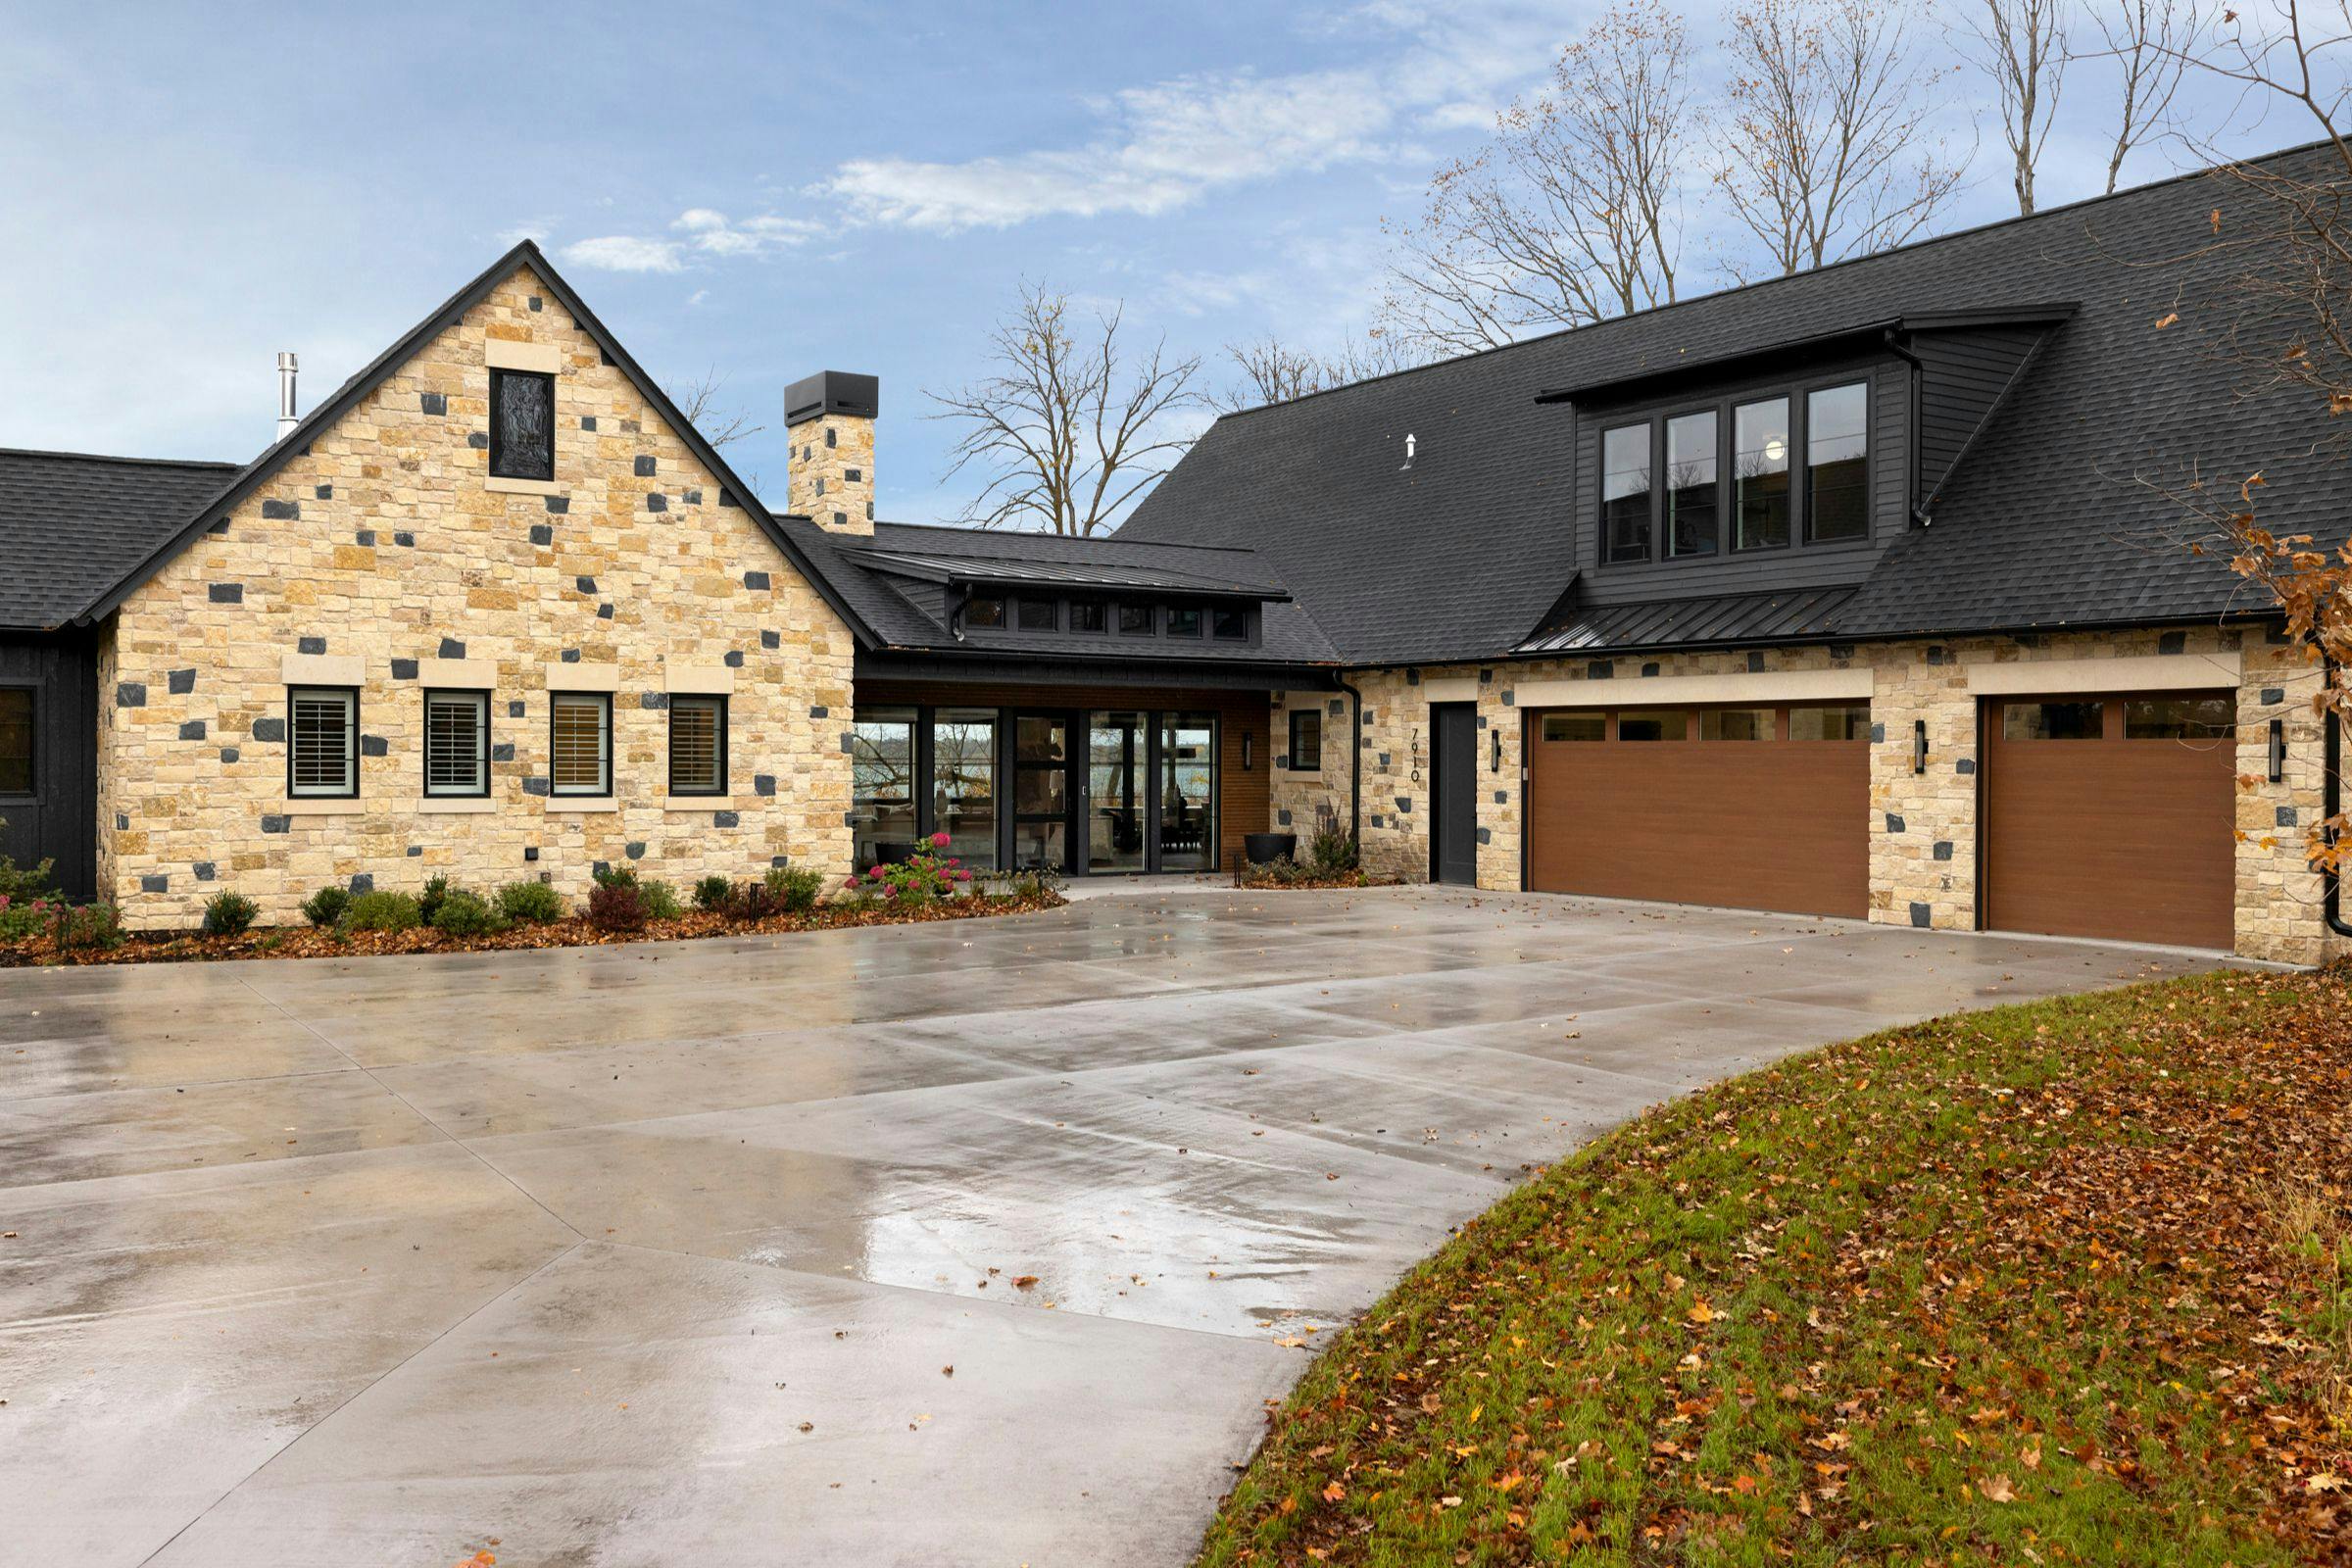
The exterior reinforces the story told inside—stone, wood, and refined details carried throughout for a cohesive, elevated look. It’s a home designed with purpose and built with longevity in mind, ready to welcome this family and their guests for years to come.