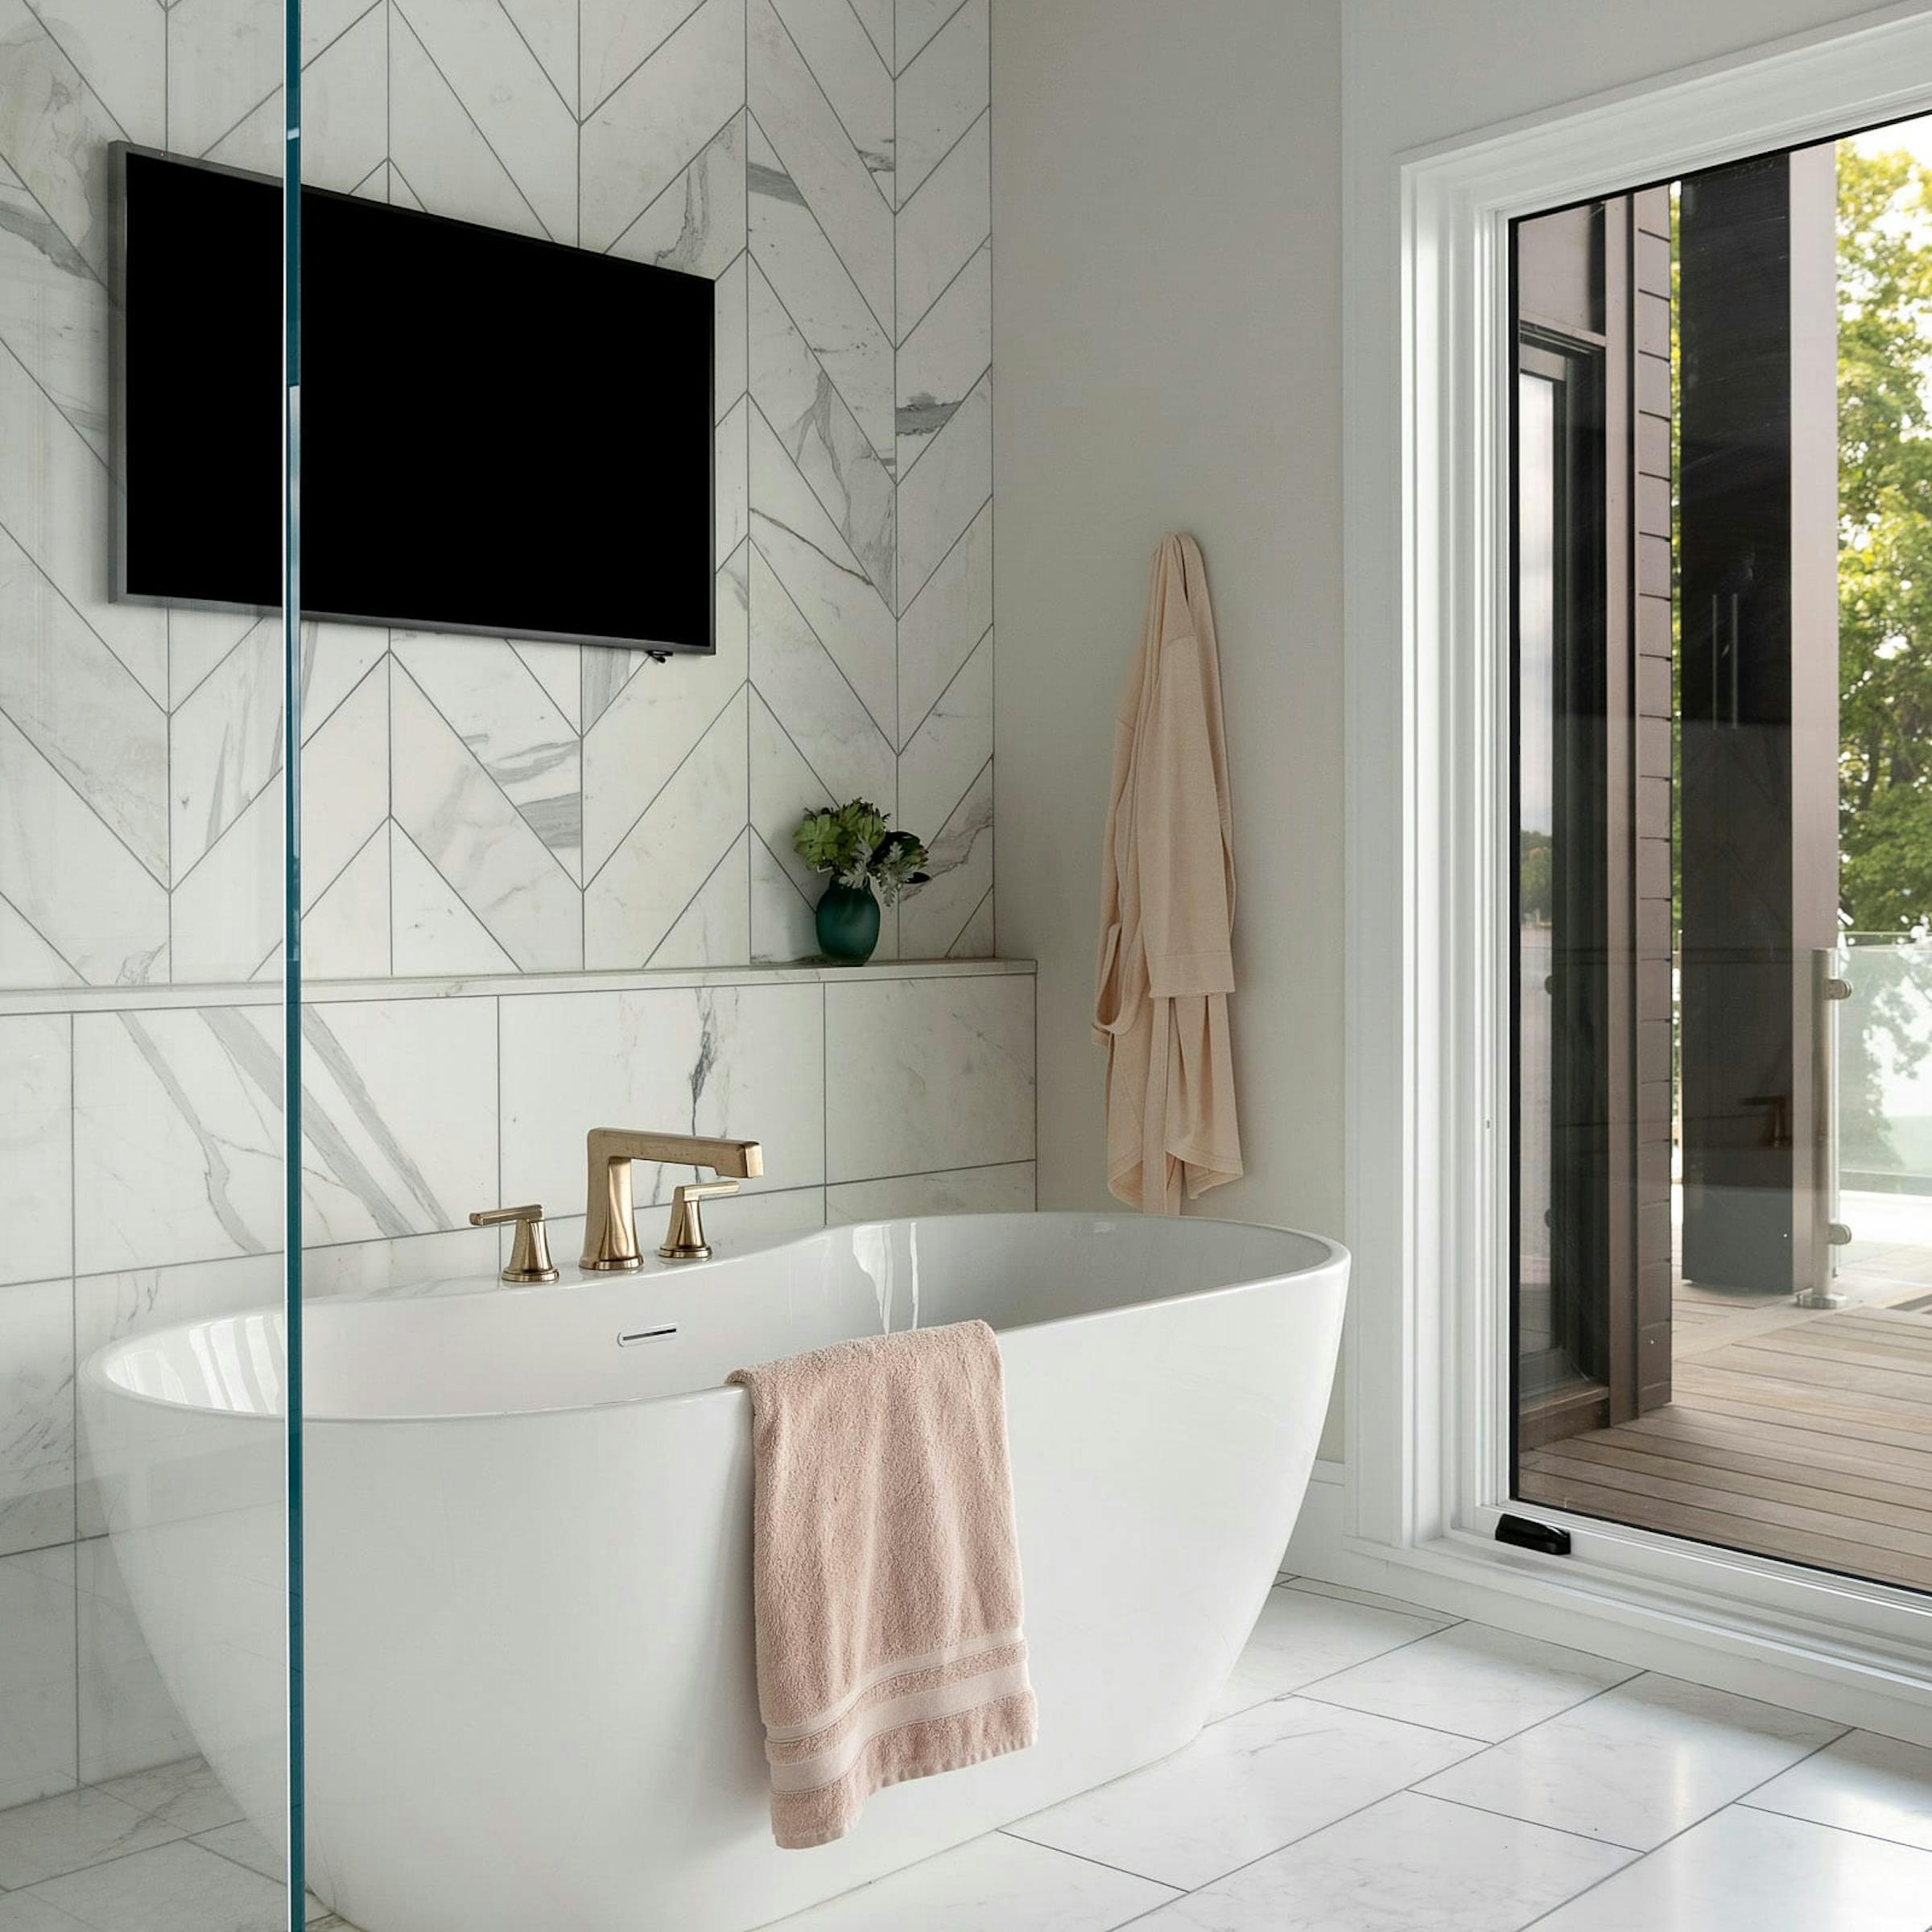
Striking Owner's Suite Design
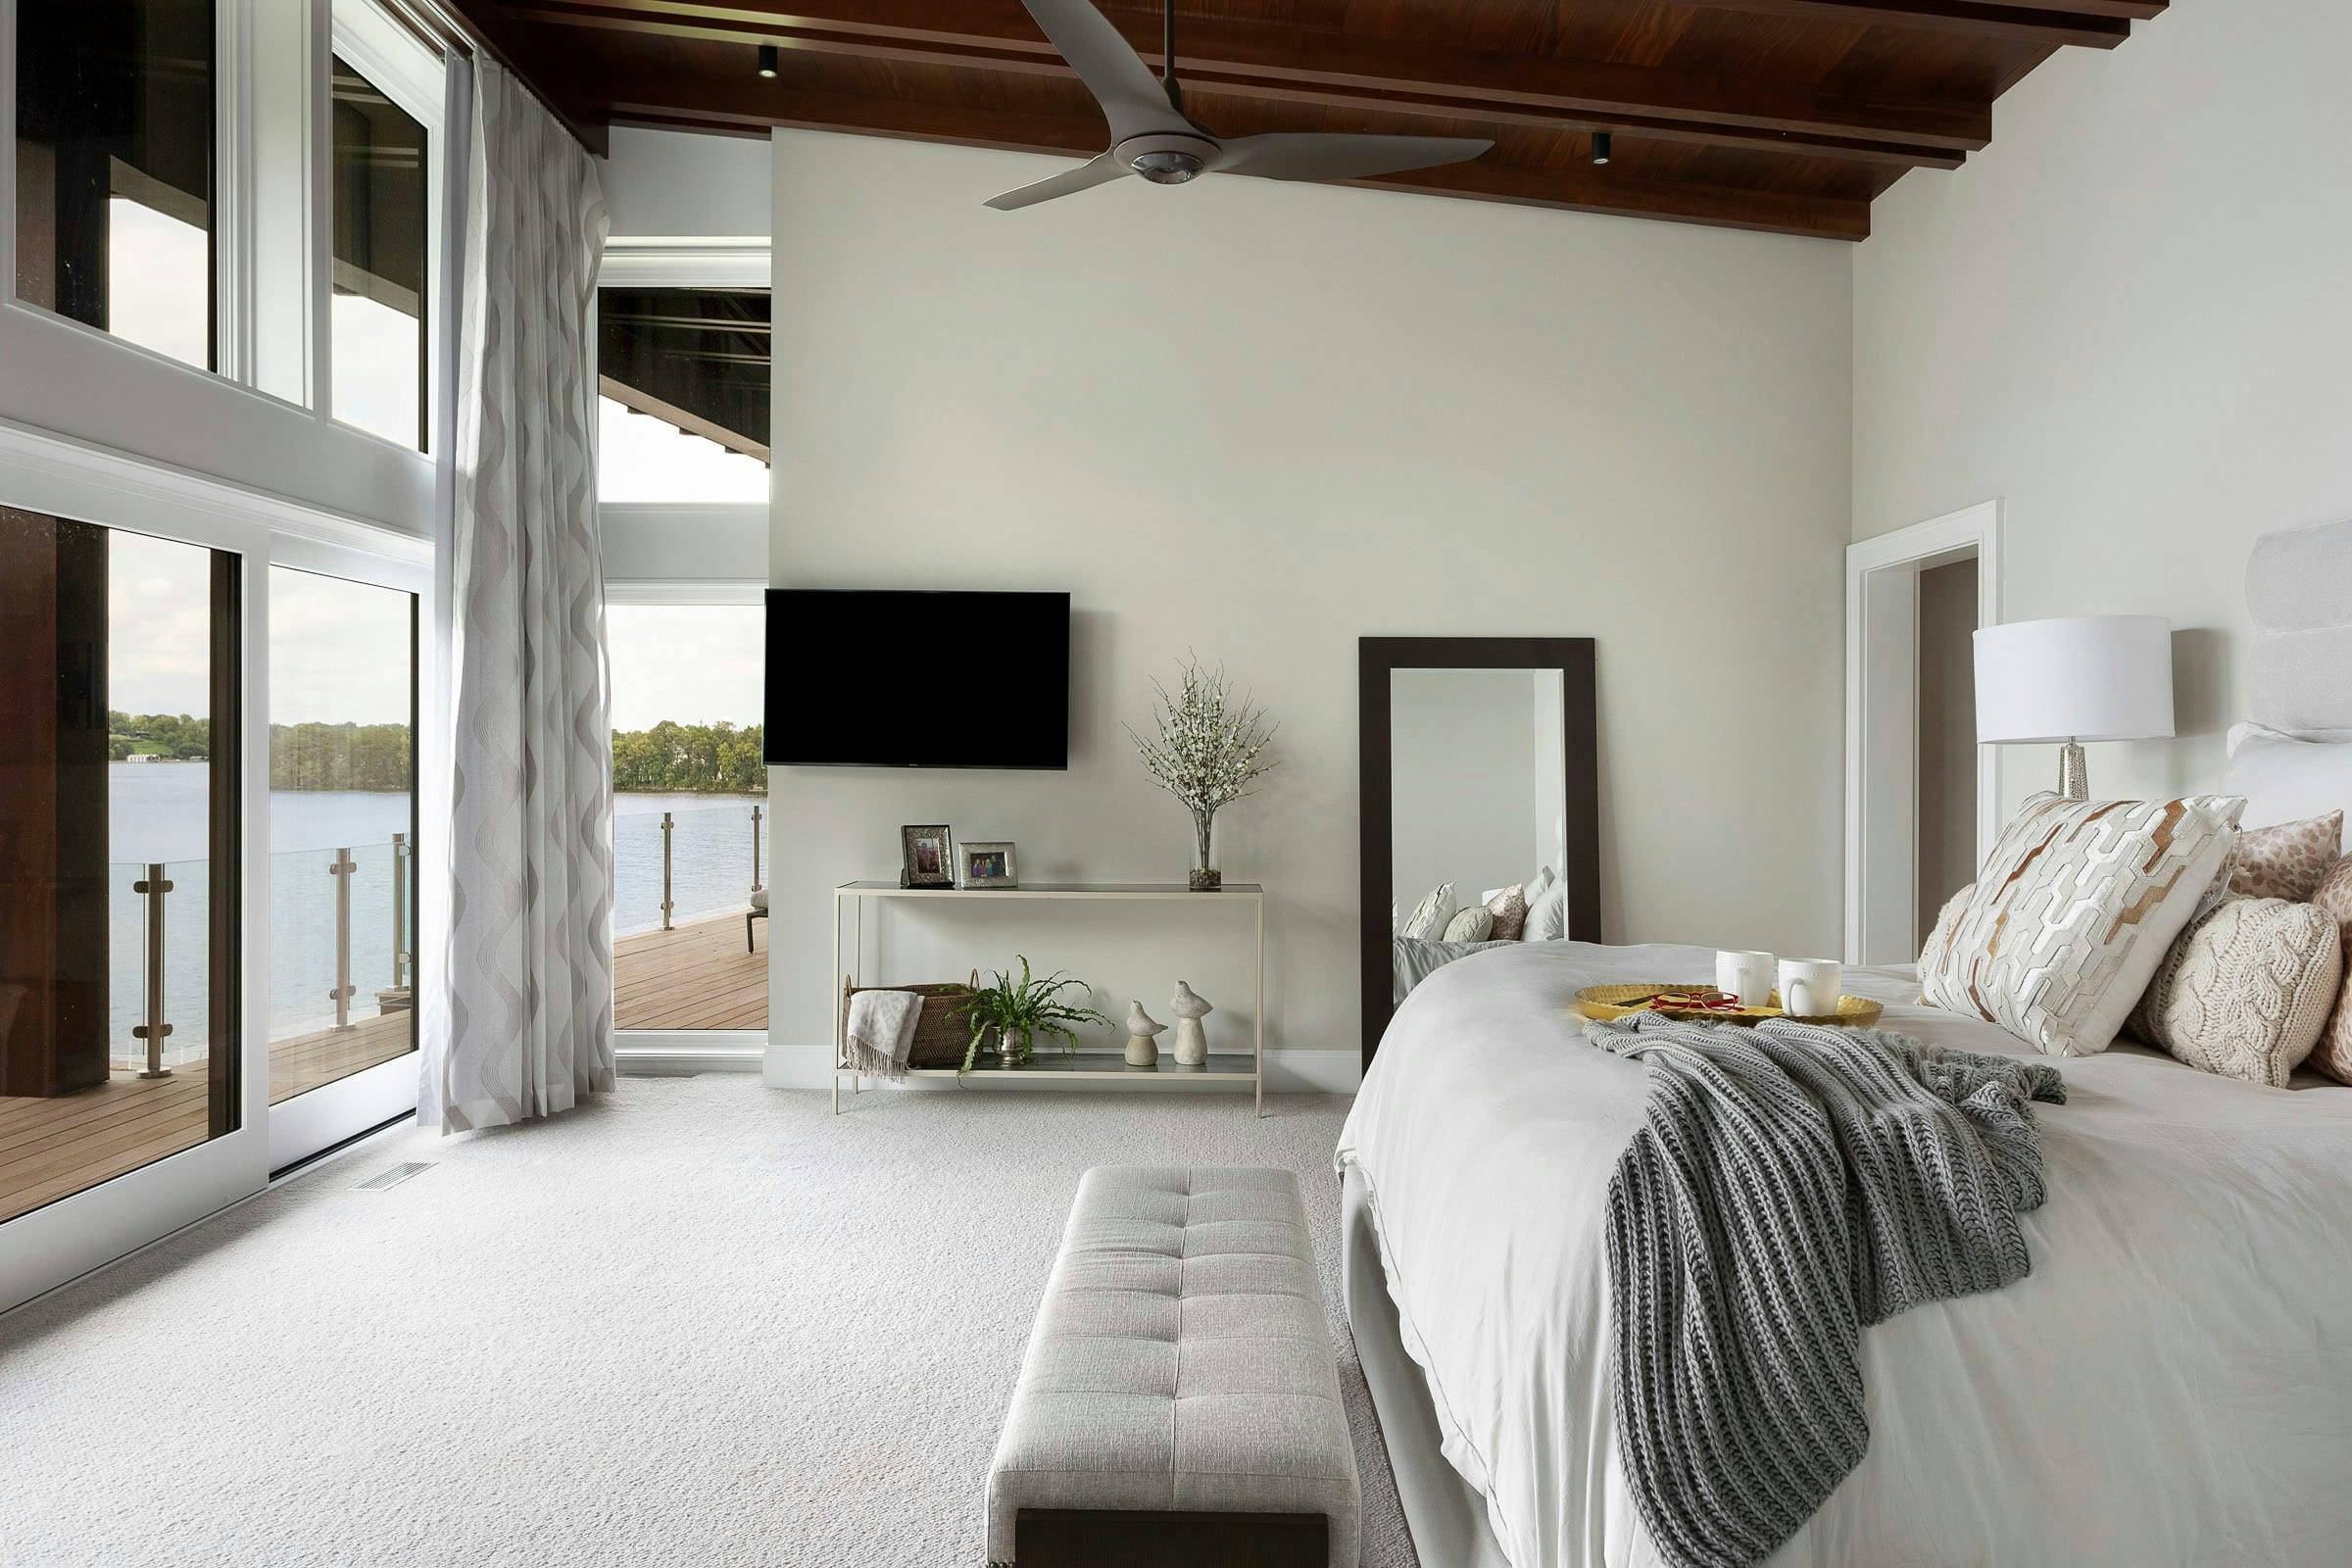
Overlooking Lake Minnetonka is a custom home designed in collaboration with architect Murphy & Co. Design and builder John Kraemer & Sons. The upstairs of this home features a spacious owner's suite, bathroom, and walk-in closet. Because the redwood roof is also the home's ceiling it was important that we blended the exterior elements with the interior design. By using a neutral palette, we were able to create a luxurious yet cozy space perfect for rest and relaxation.
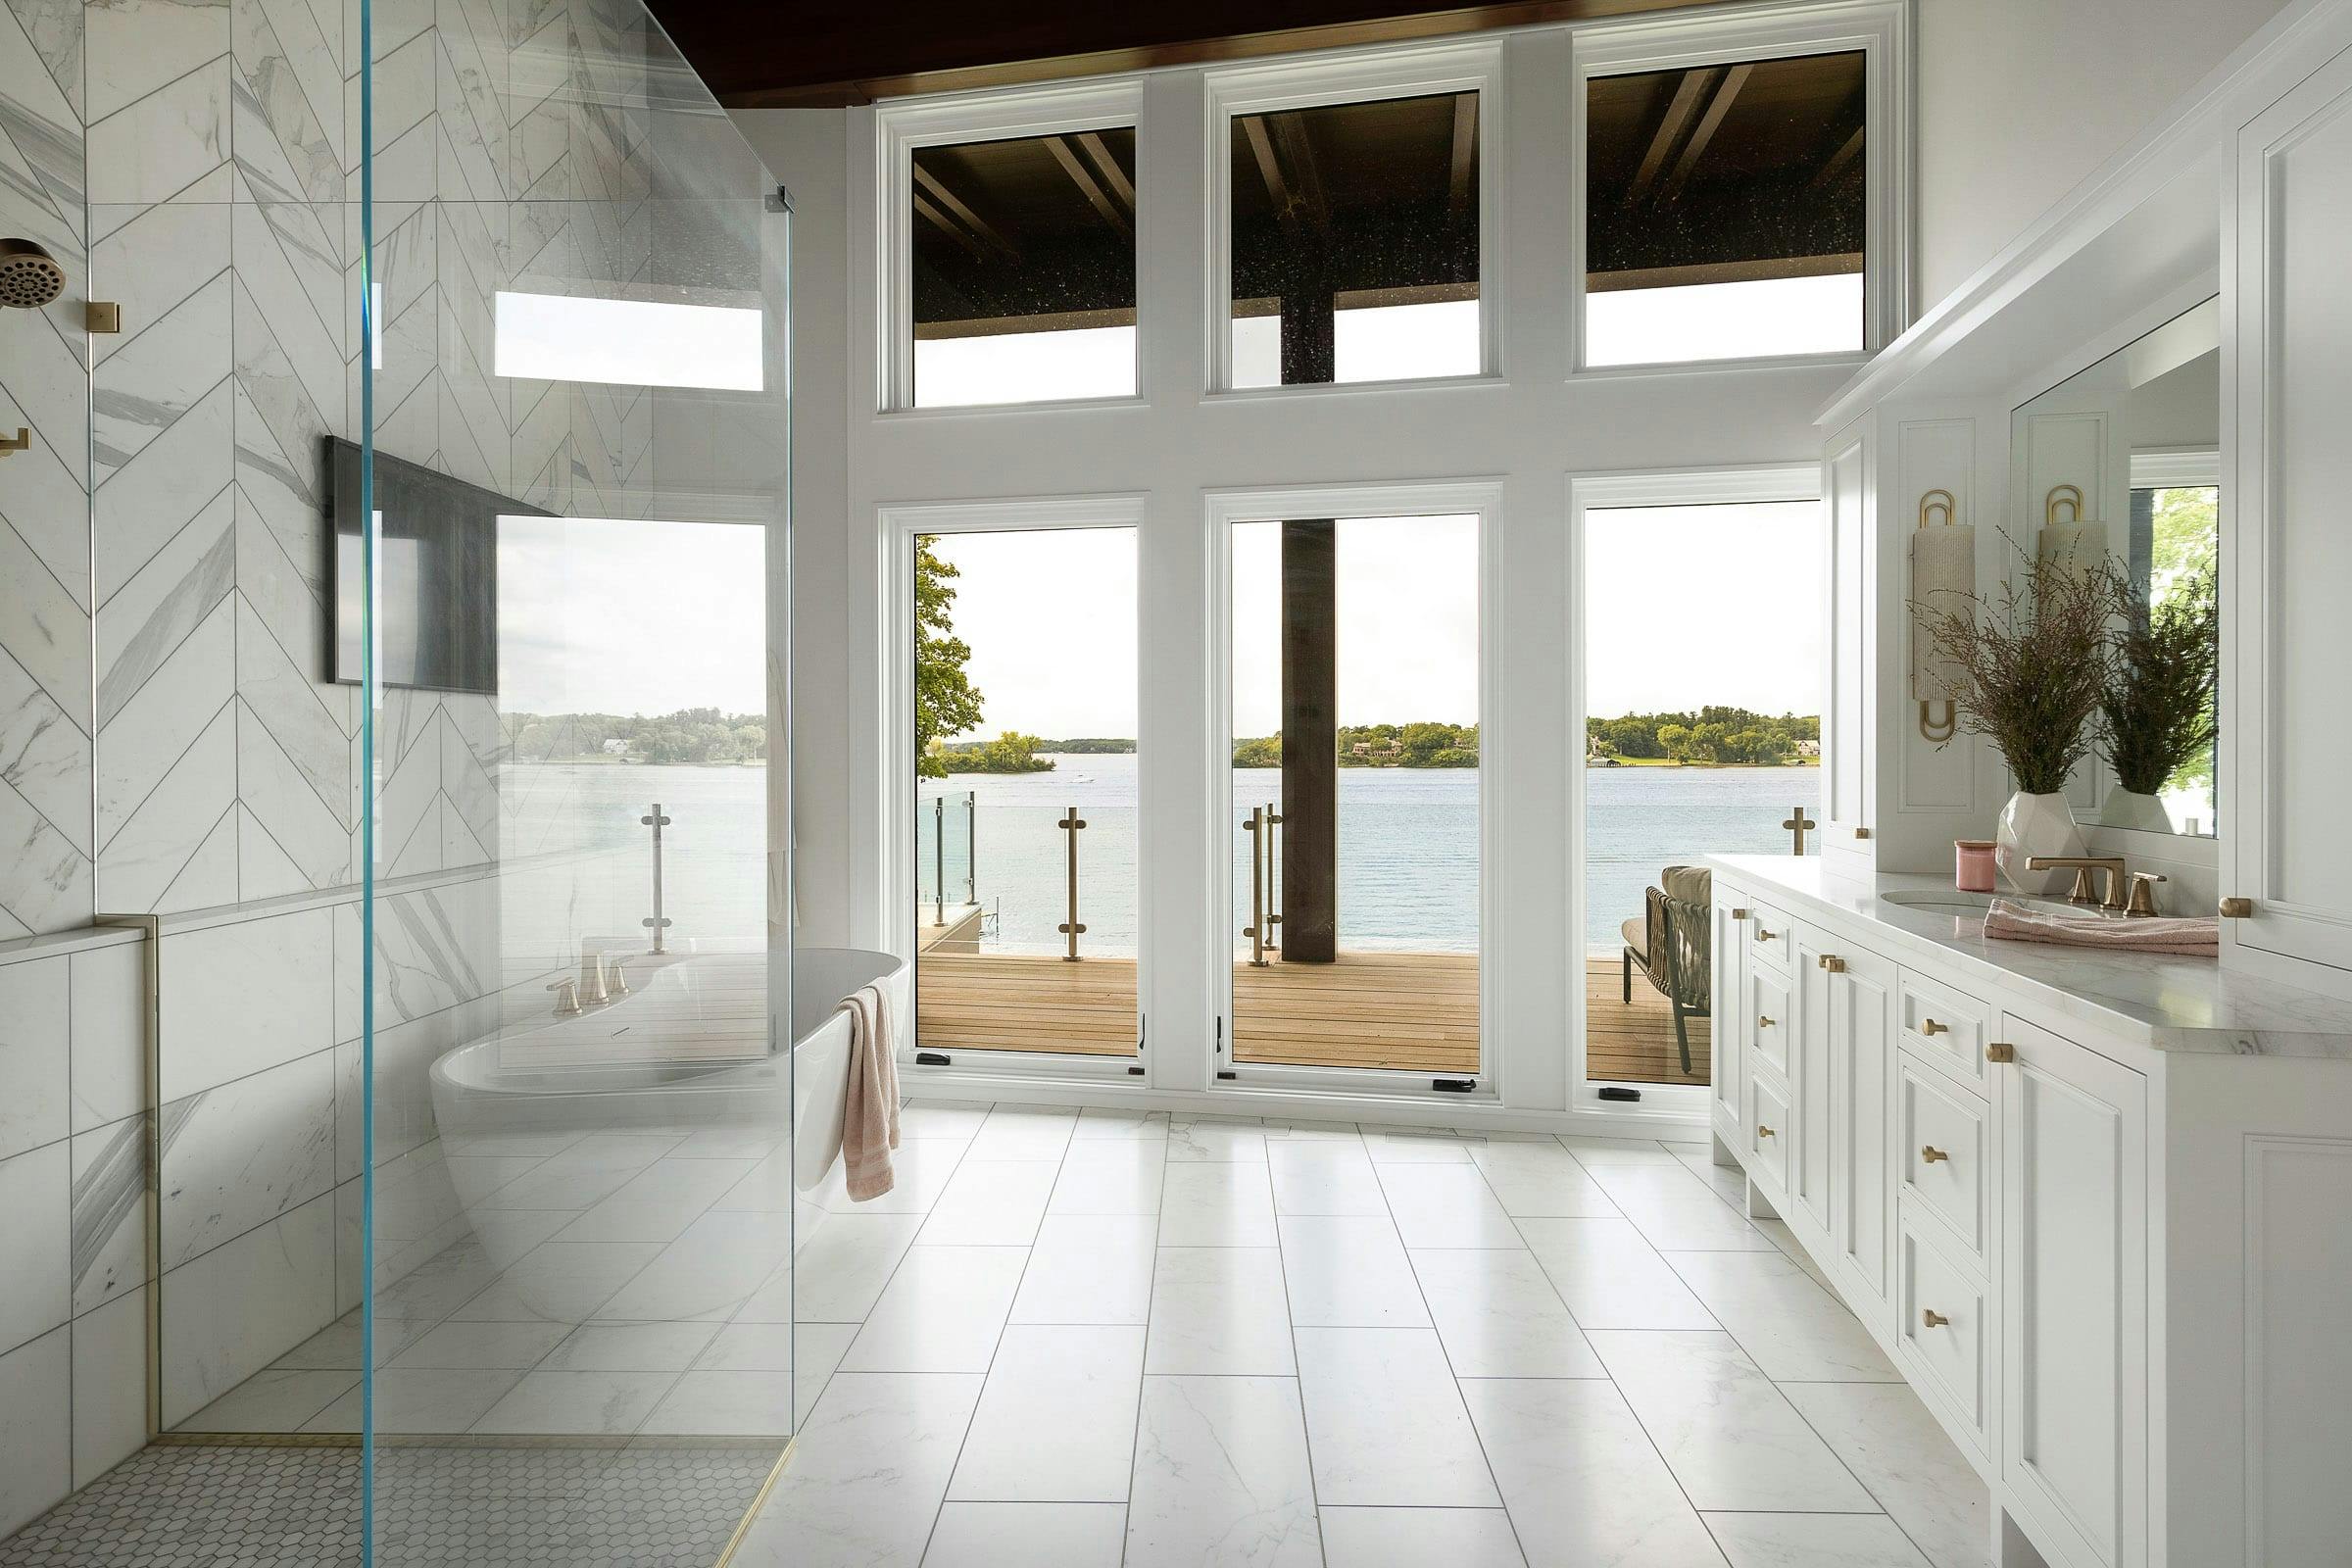
Steps away from the bedroom is the owner's bathroom with a sleek freestanding tub, glass shower, and a vanity with plenty of storage. The sixteen-foot-high ceilings and striking glass windows let in plenty of light and show off a serene view of the lake. For privacy, there are shades that can be dropped down.