Reimagined Main Floor
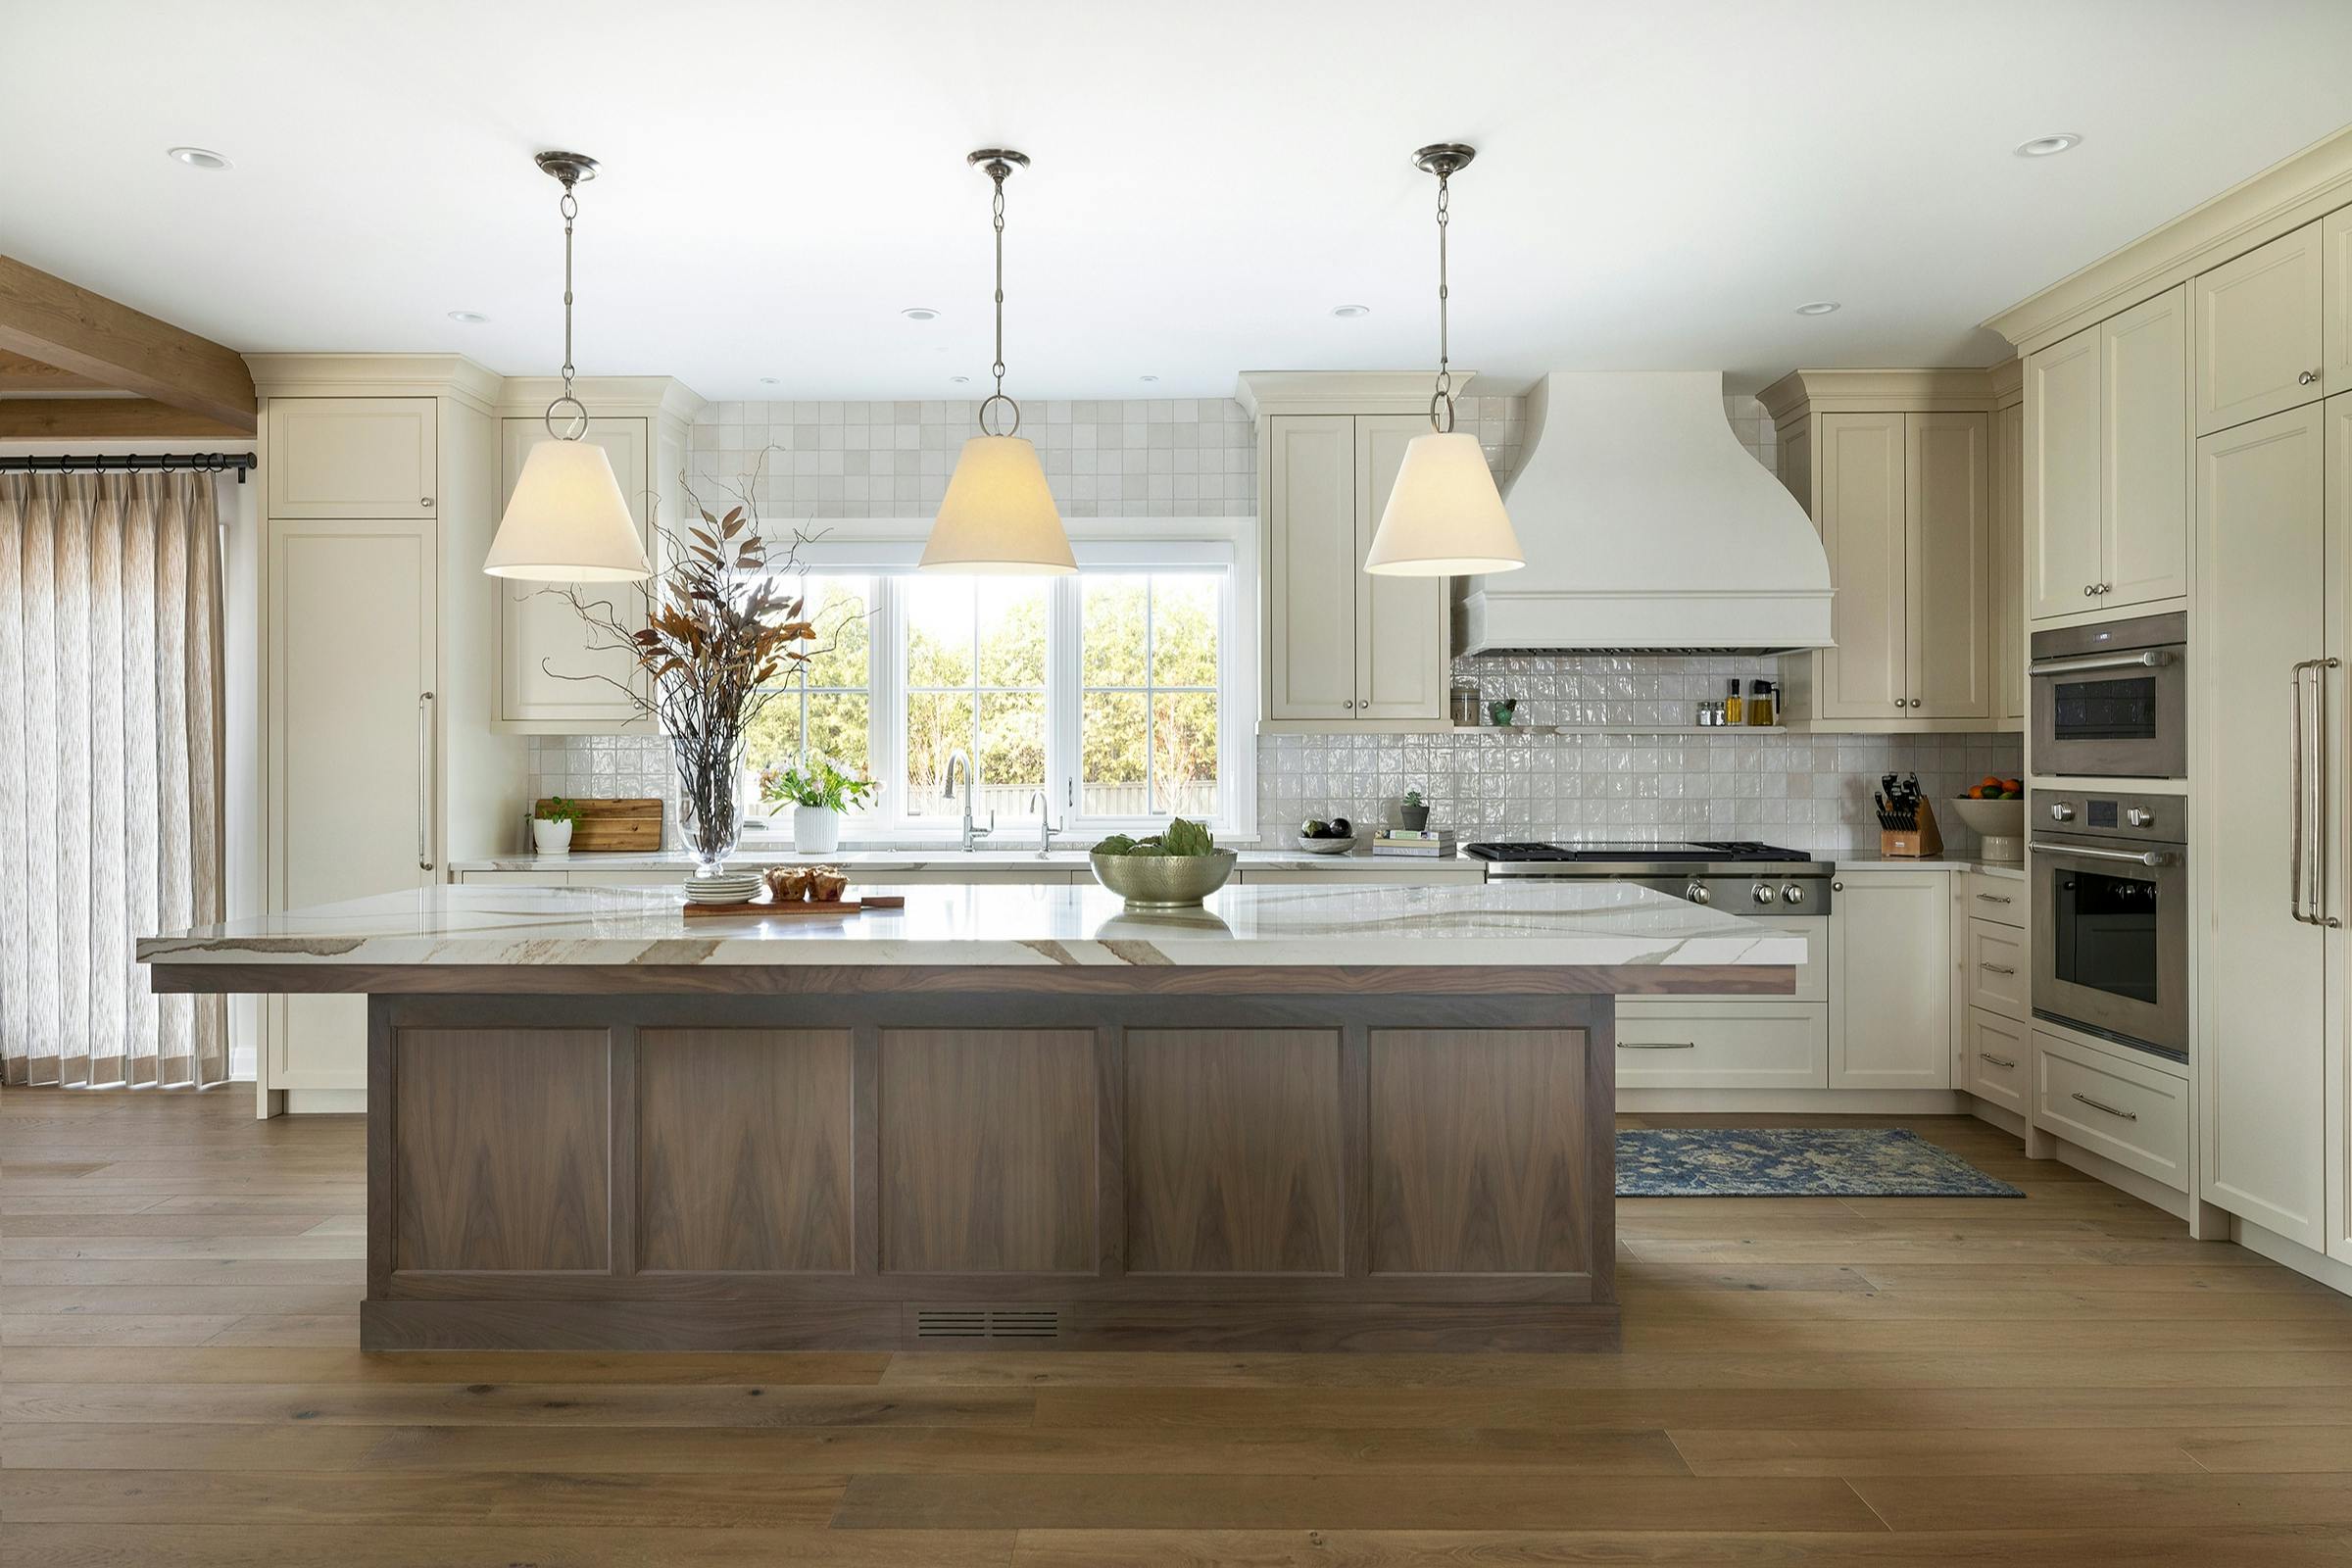
In this quiet Minnesota neighborhood, we helped transform a closed-off main floor into an open, connected living space. Working with build partner Hendel Homes, our team focused the new design on livability—removing walls, improving flow, and creating a kitchen that anchors everyday life.
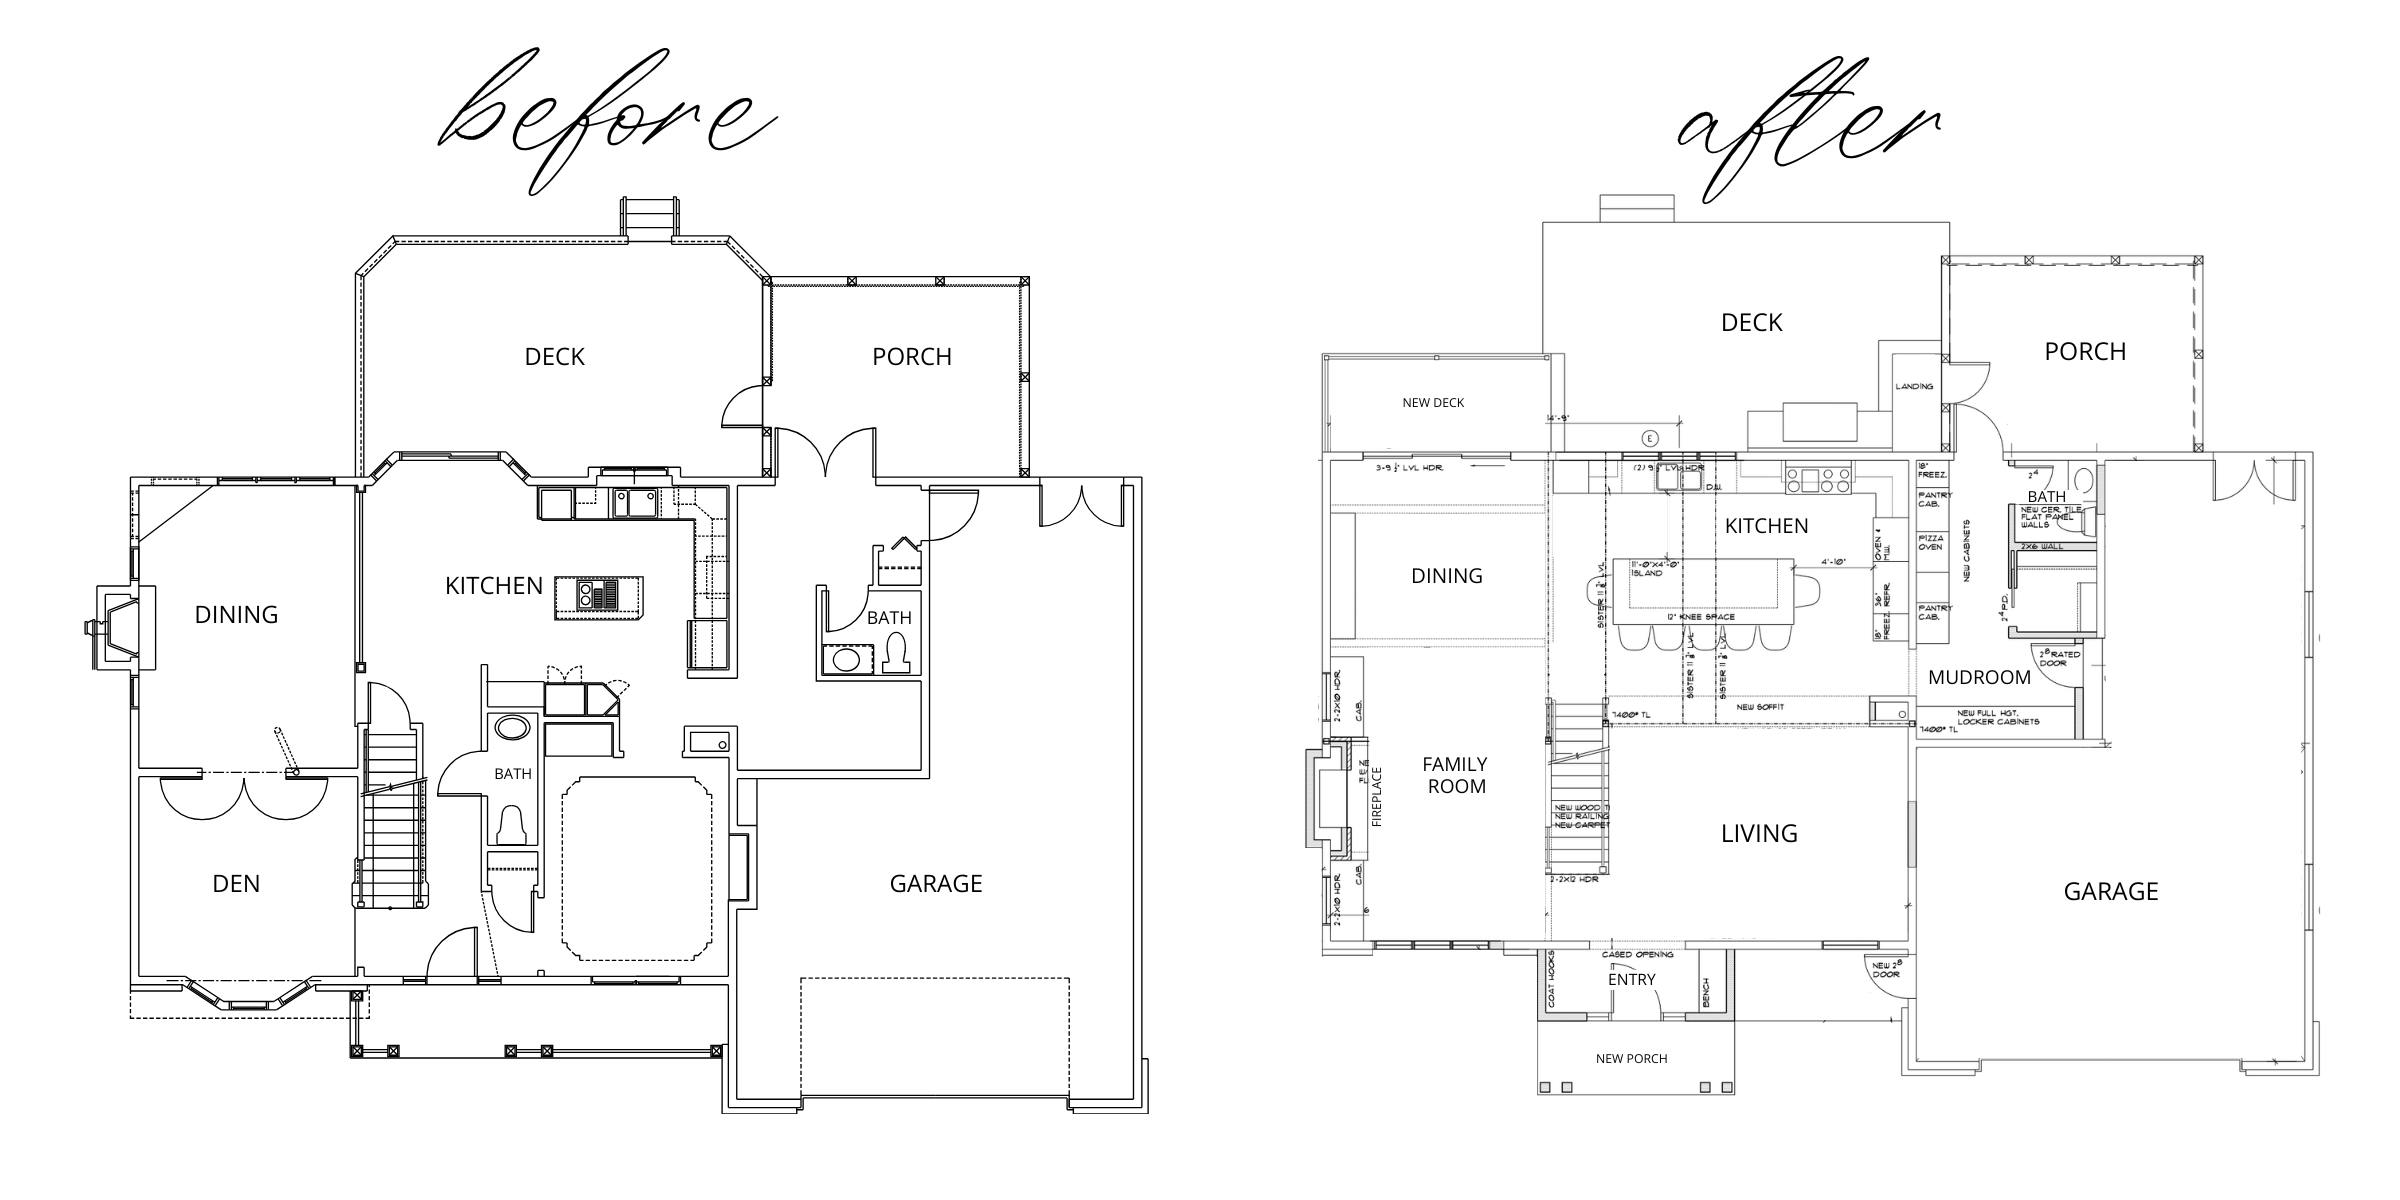
Before, the main floor felt fragmented and disjointed.
‣ The kitchen was boxed in by cabinetry, the living room was a step down, and walls interrupted the natural flow of space.
‣ A powder bath interrupted the main living area and was removed.
‣ New access points—both interior and exterior—improved circulation, and a central staircase now ties everything together.
The result is a brighter, more connected main floor that finally lives the way it should!
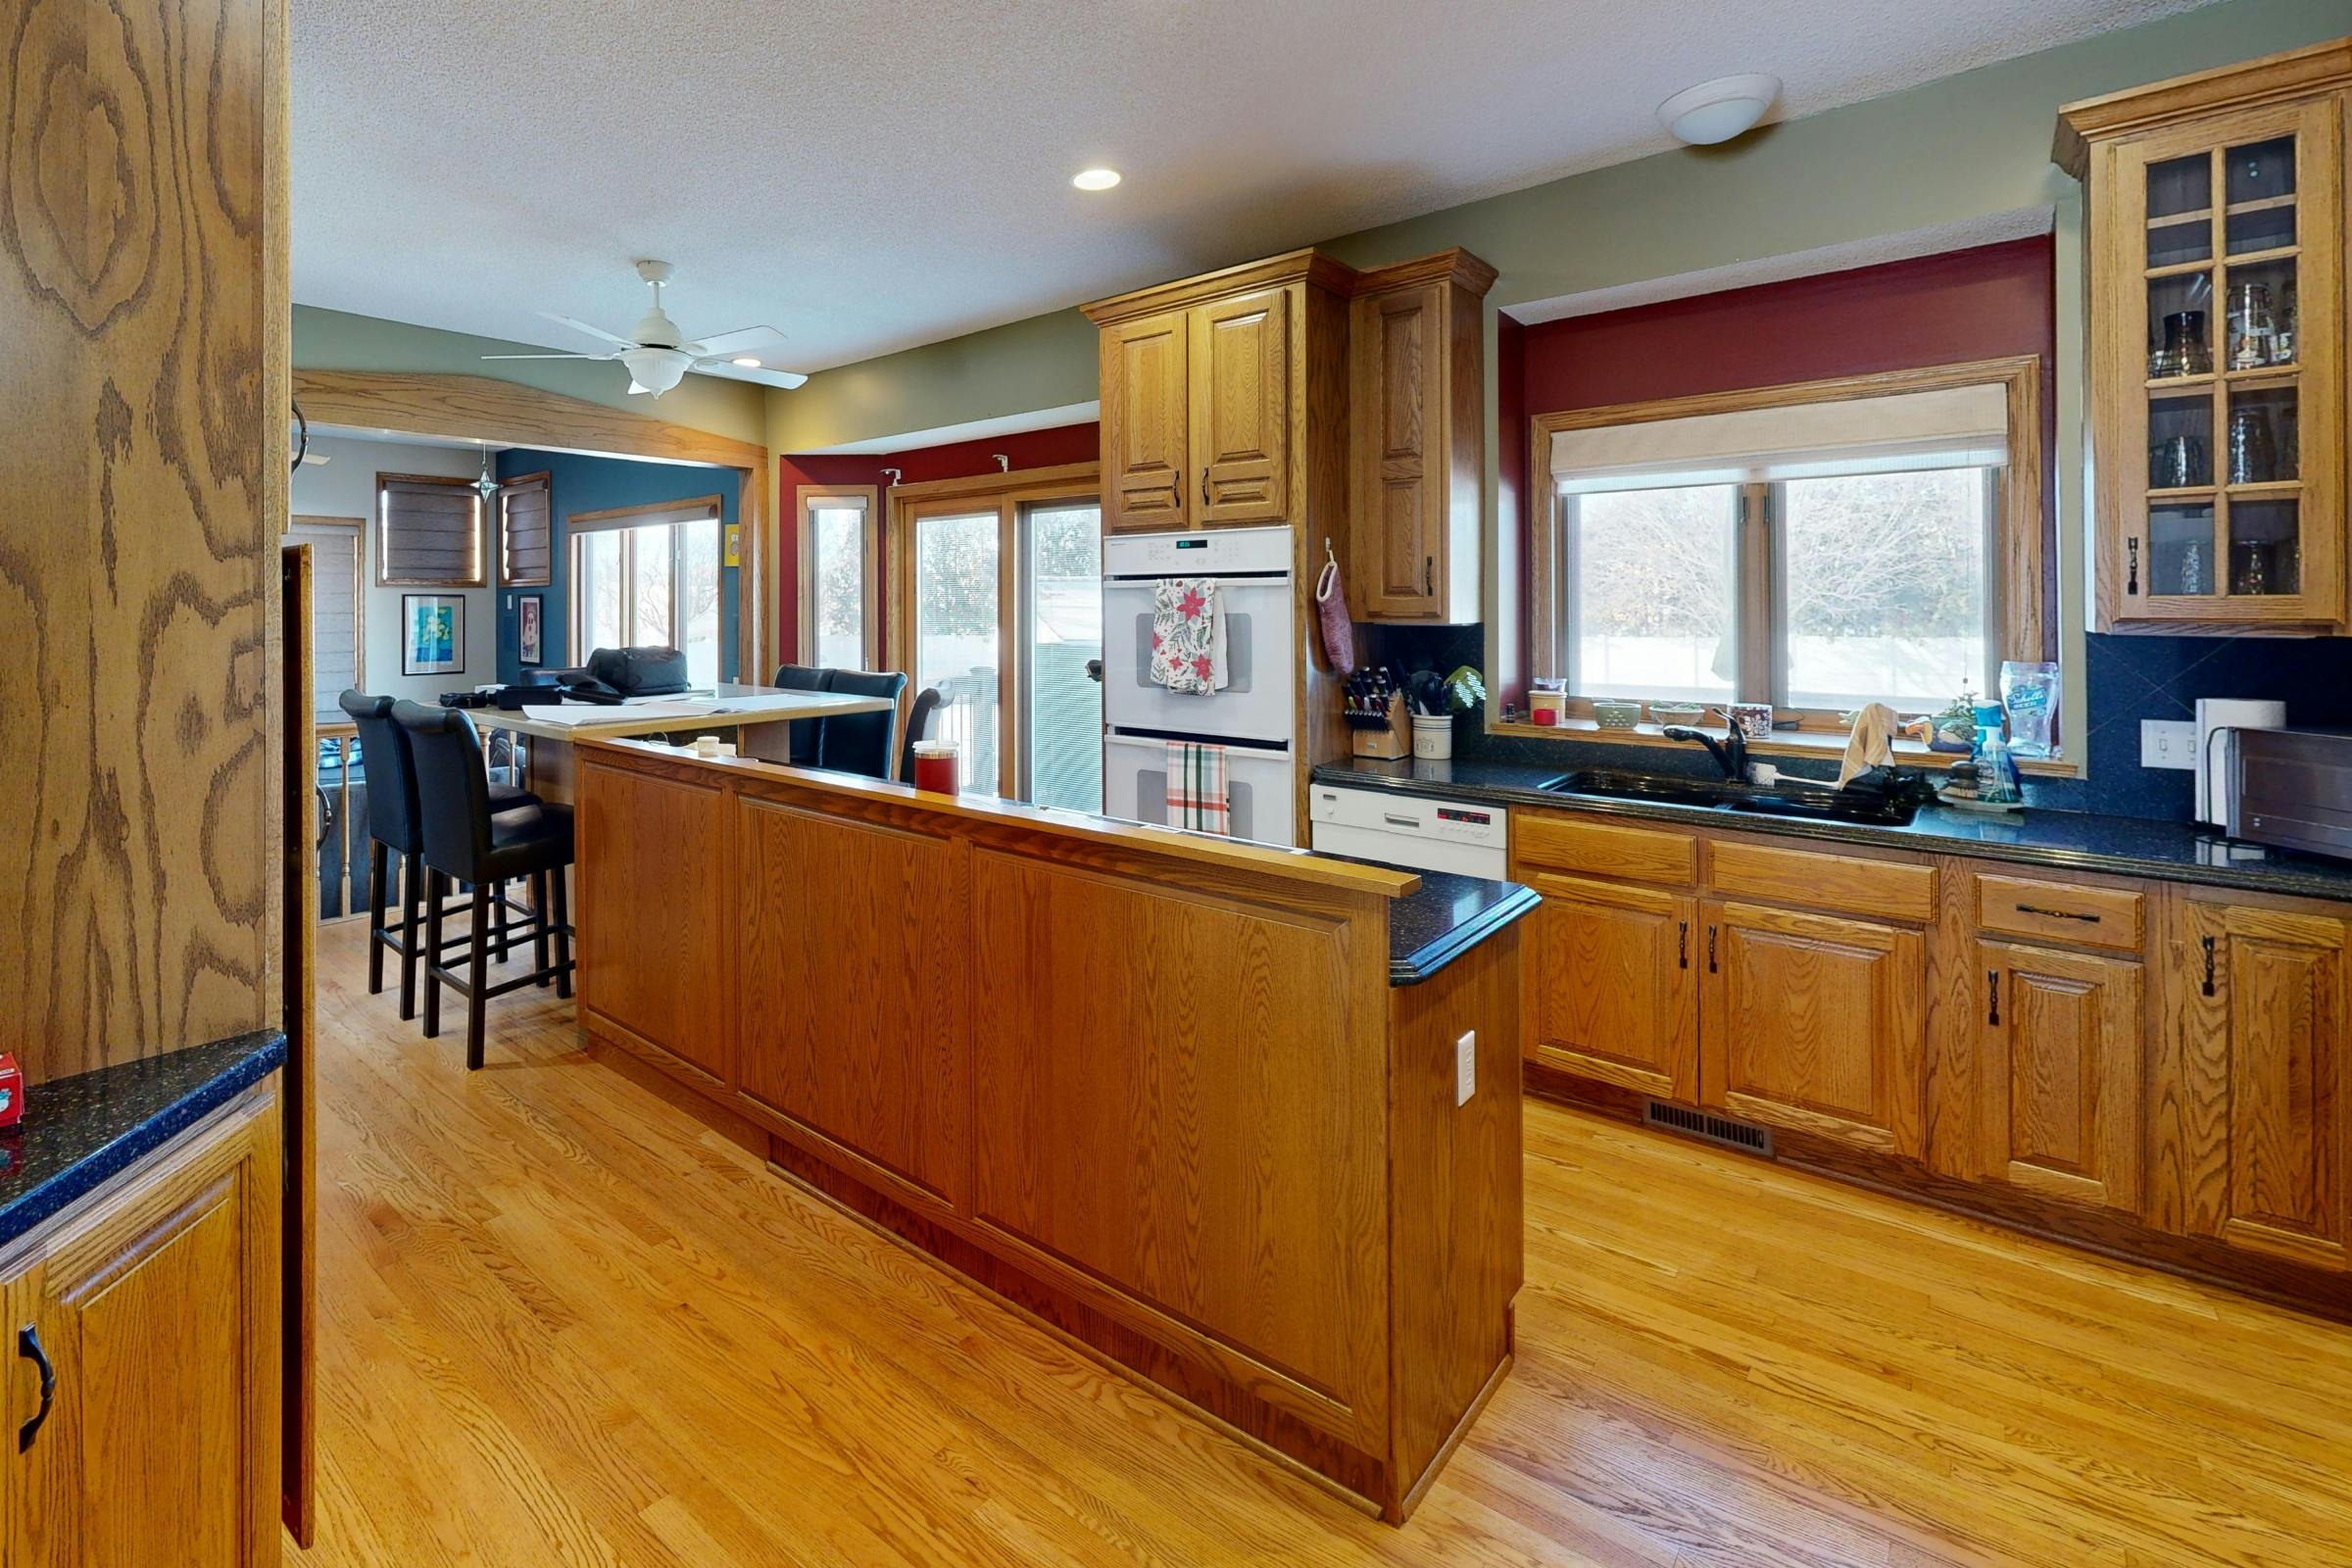
Previously, a sunken living room disrupted the kitchen’s flow. By leveling the floor and tying it visually to adjacent spaces, we brought balance to the layout.
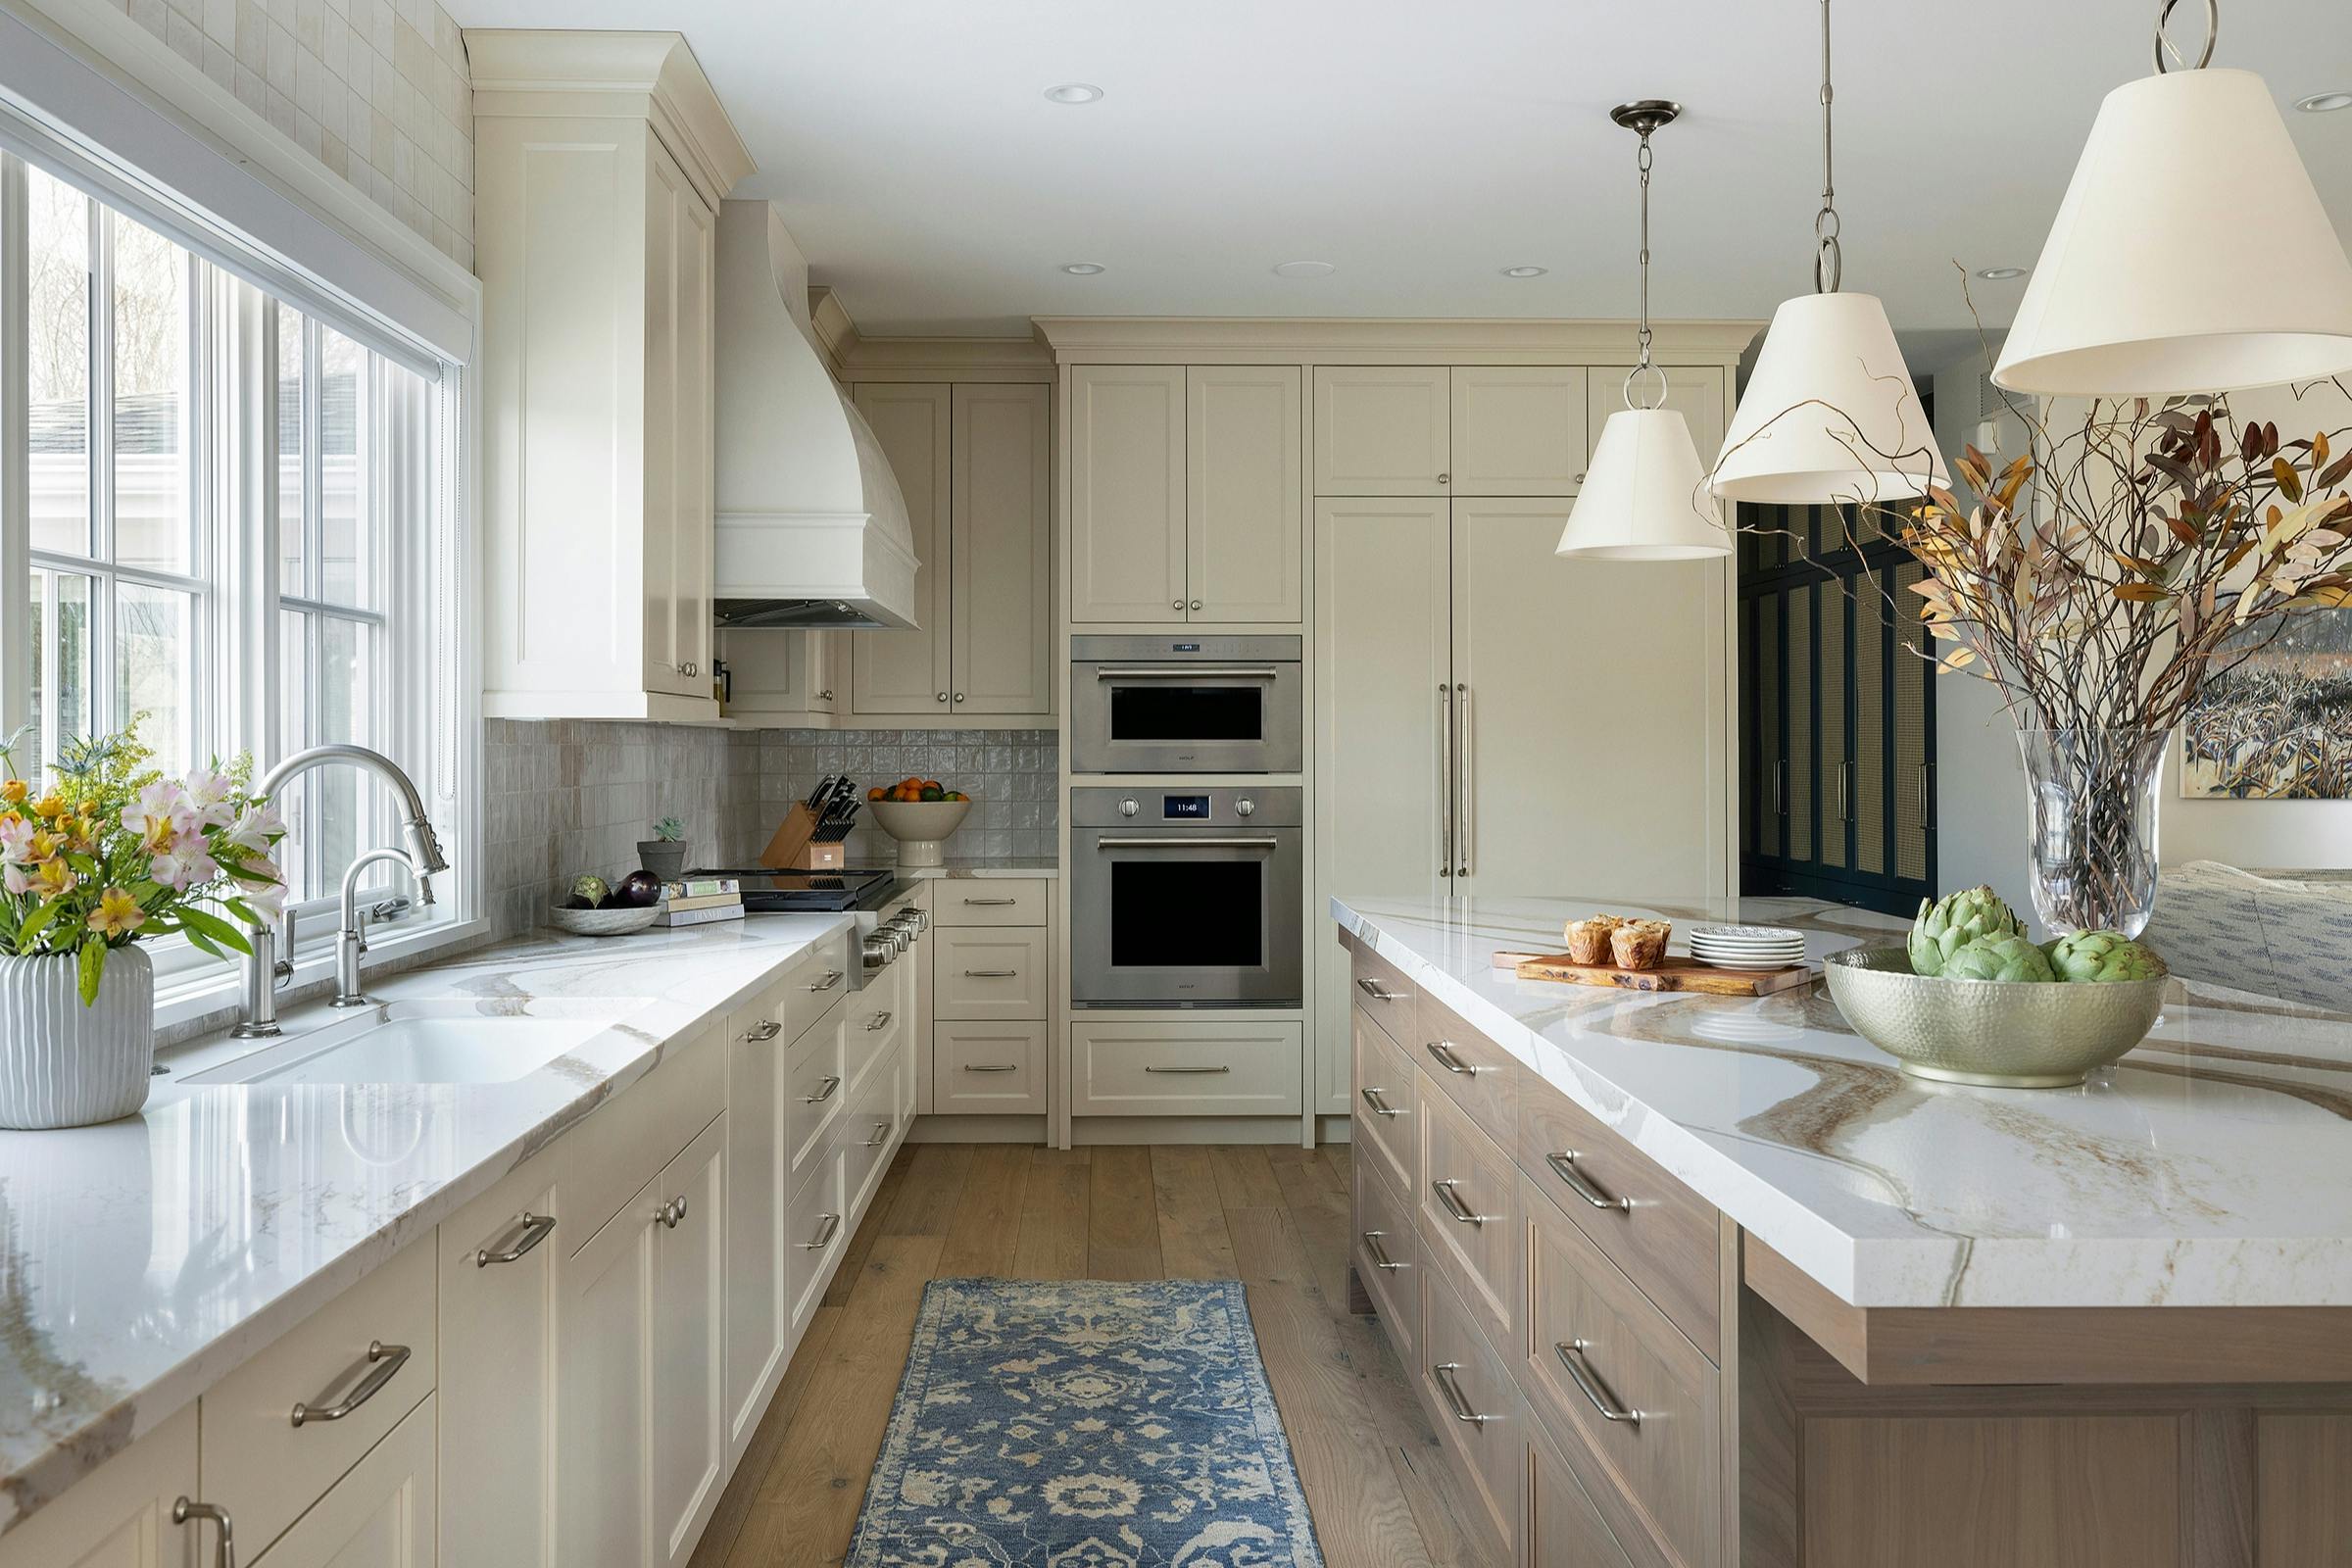
At the core of the remodel is a reimagined kitchen layout. The cabinets are a warm cream—purposefully chosen to avoid yellowing over time—while the double wall oven and relocated appliances maximize efficiency.