Dreamy Lake Home Design

Shared with our clients’ gracious permission.
Sitting on Lake Minnetonka, a stunning modern home (with perhaps one of the best views of the sunset) is now ready for this lovely family to enjoy. In partnership with architect Murphy & Co. Design and builder John Kraemer & Sons, Eminent Design collaborated with the team to design a home perfect for raising a family. In the end, the main floor is filled with comfortable living spaces that are stylish and practical!
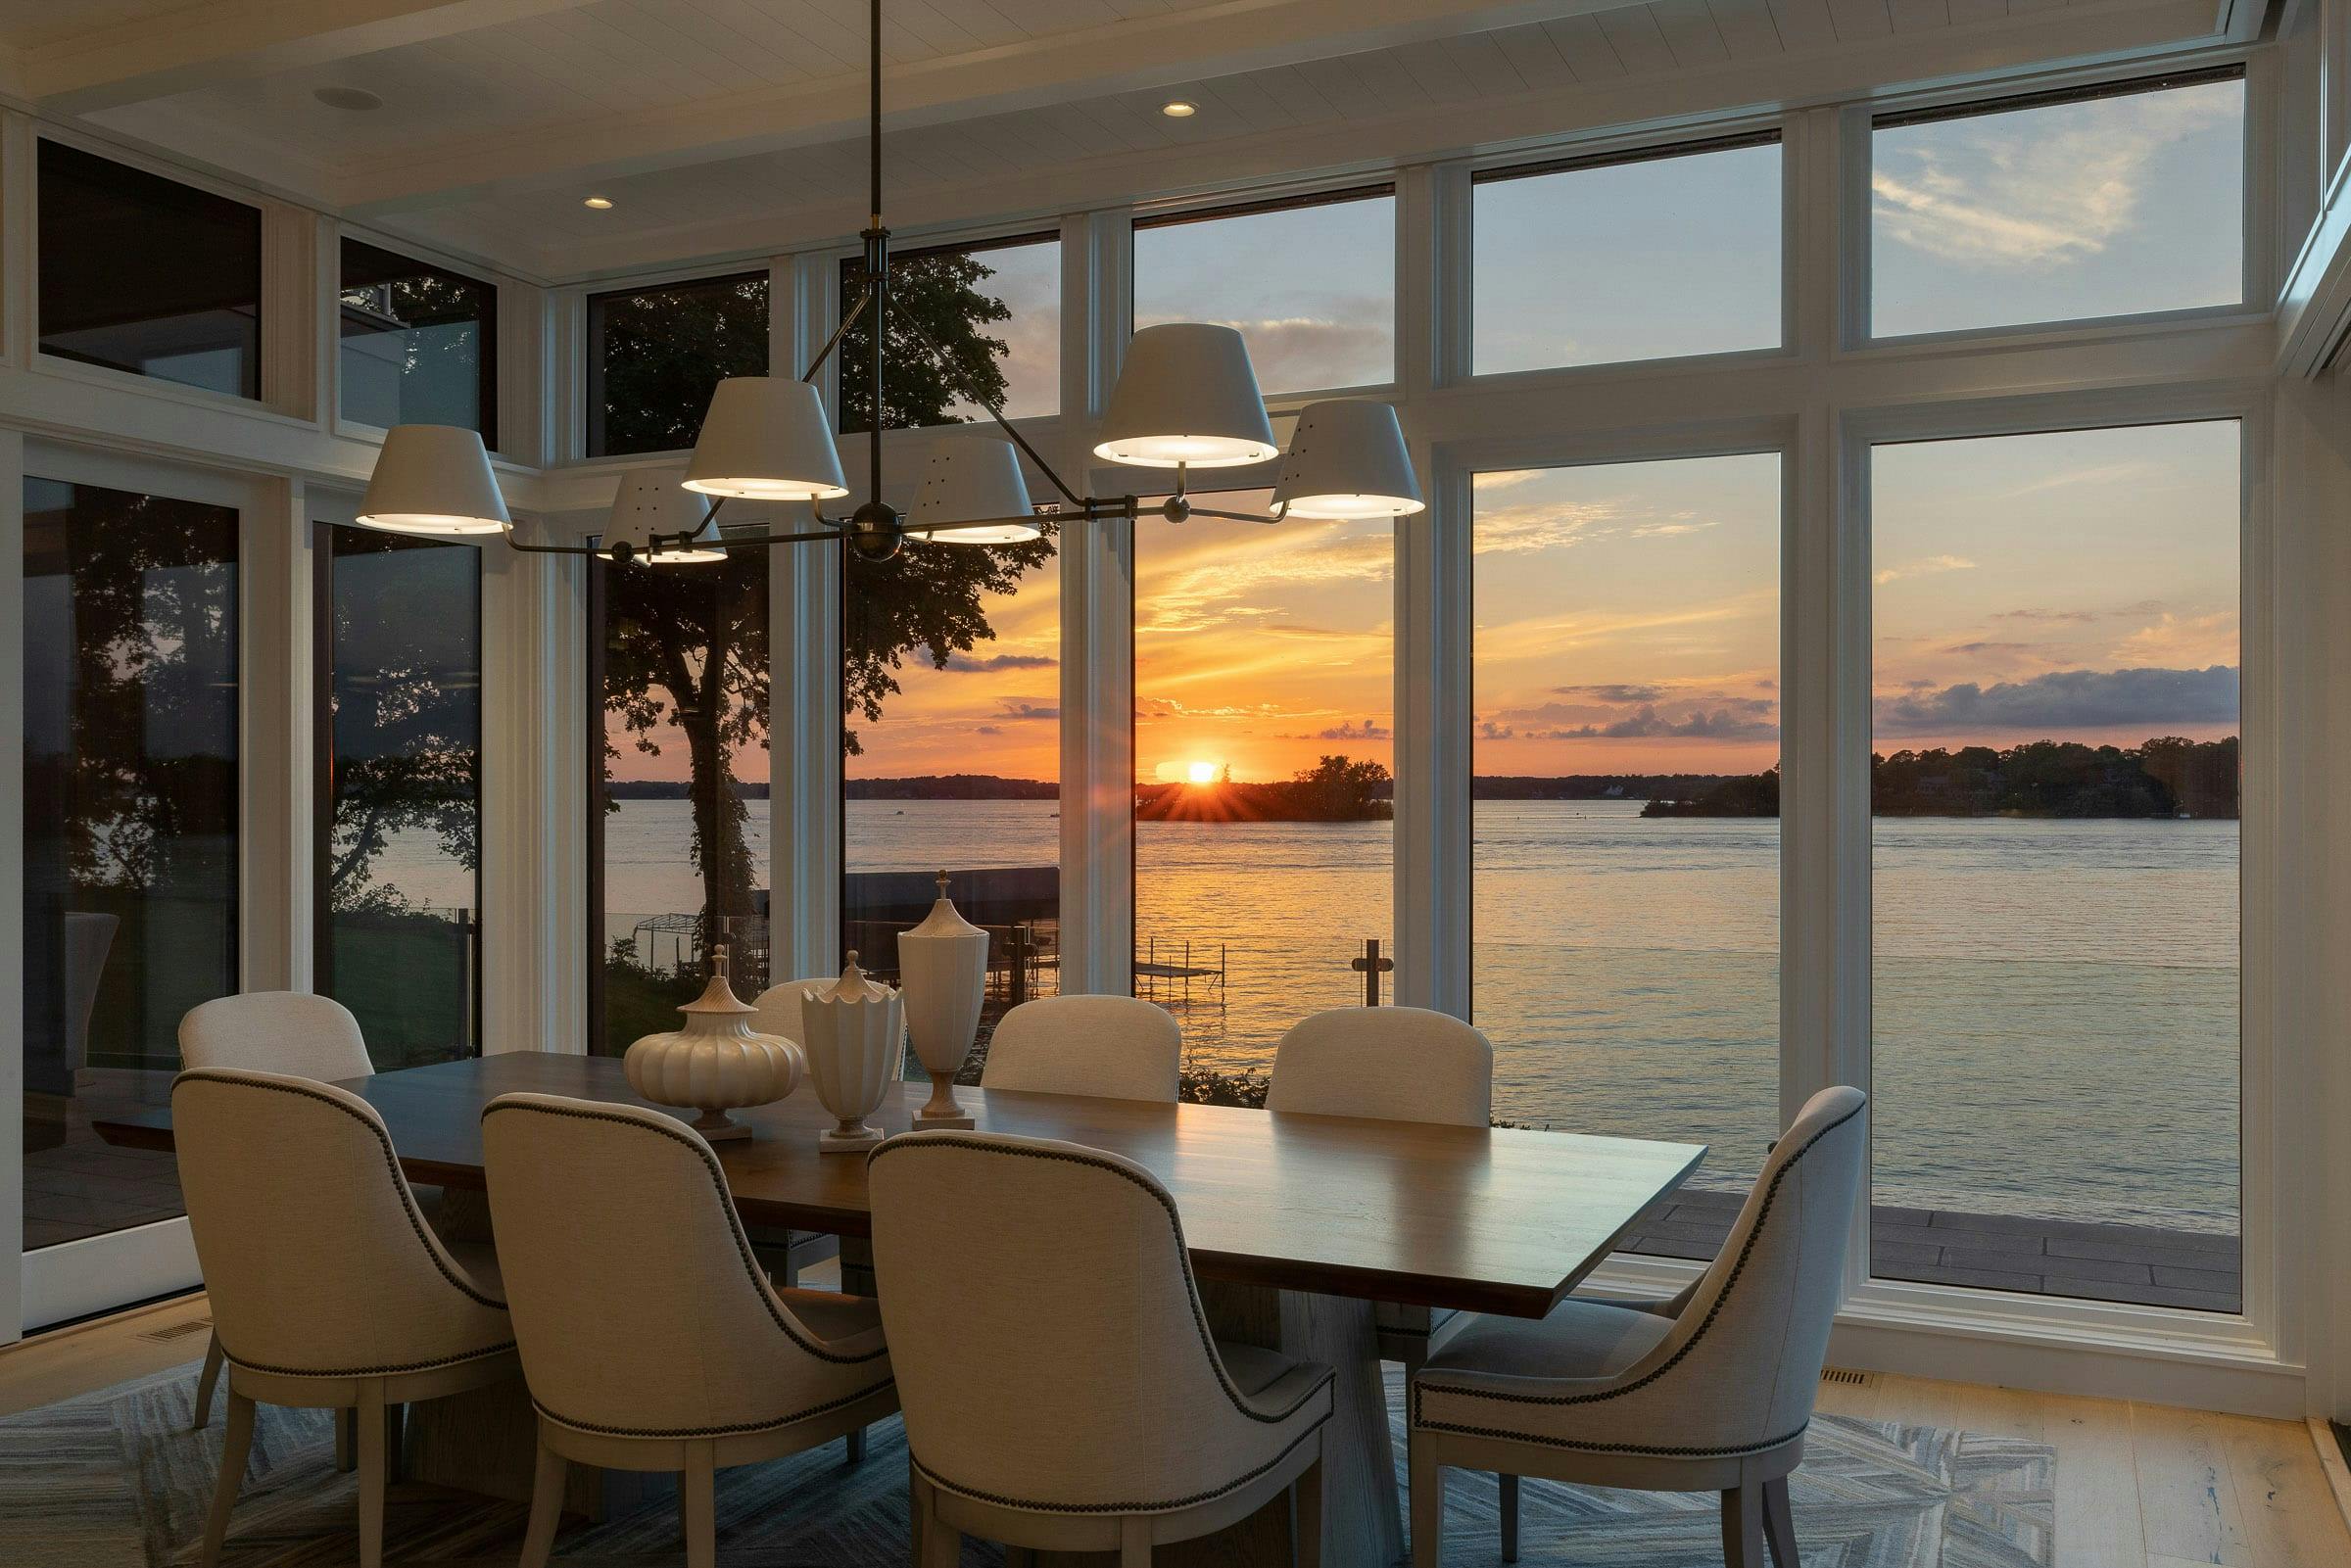
Look at that view! The stunning wall of windows in the dining room meant our job was to keep it simple. For lighting, we used a light fixture that is proportionate to the dining room table and most importantly, doesn’t interrupt the view. To add warmth to the space, a custom walnut dining table, upholstered dining chairs, and a thick wool rug beneath.
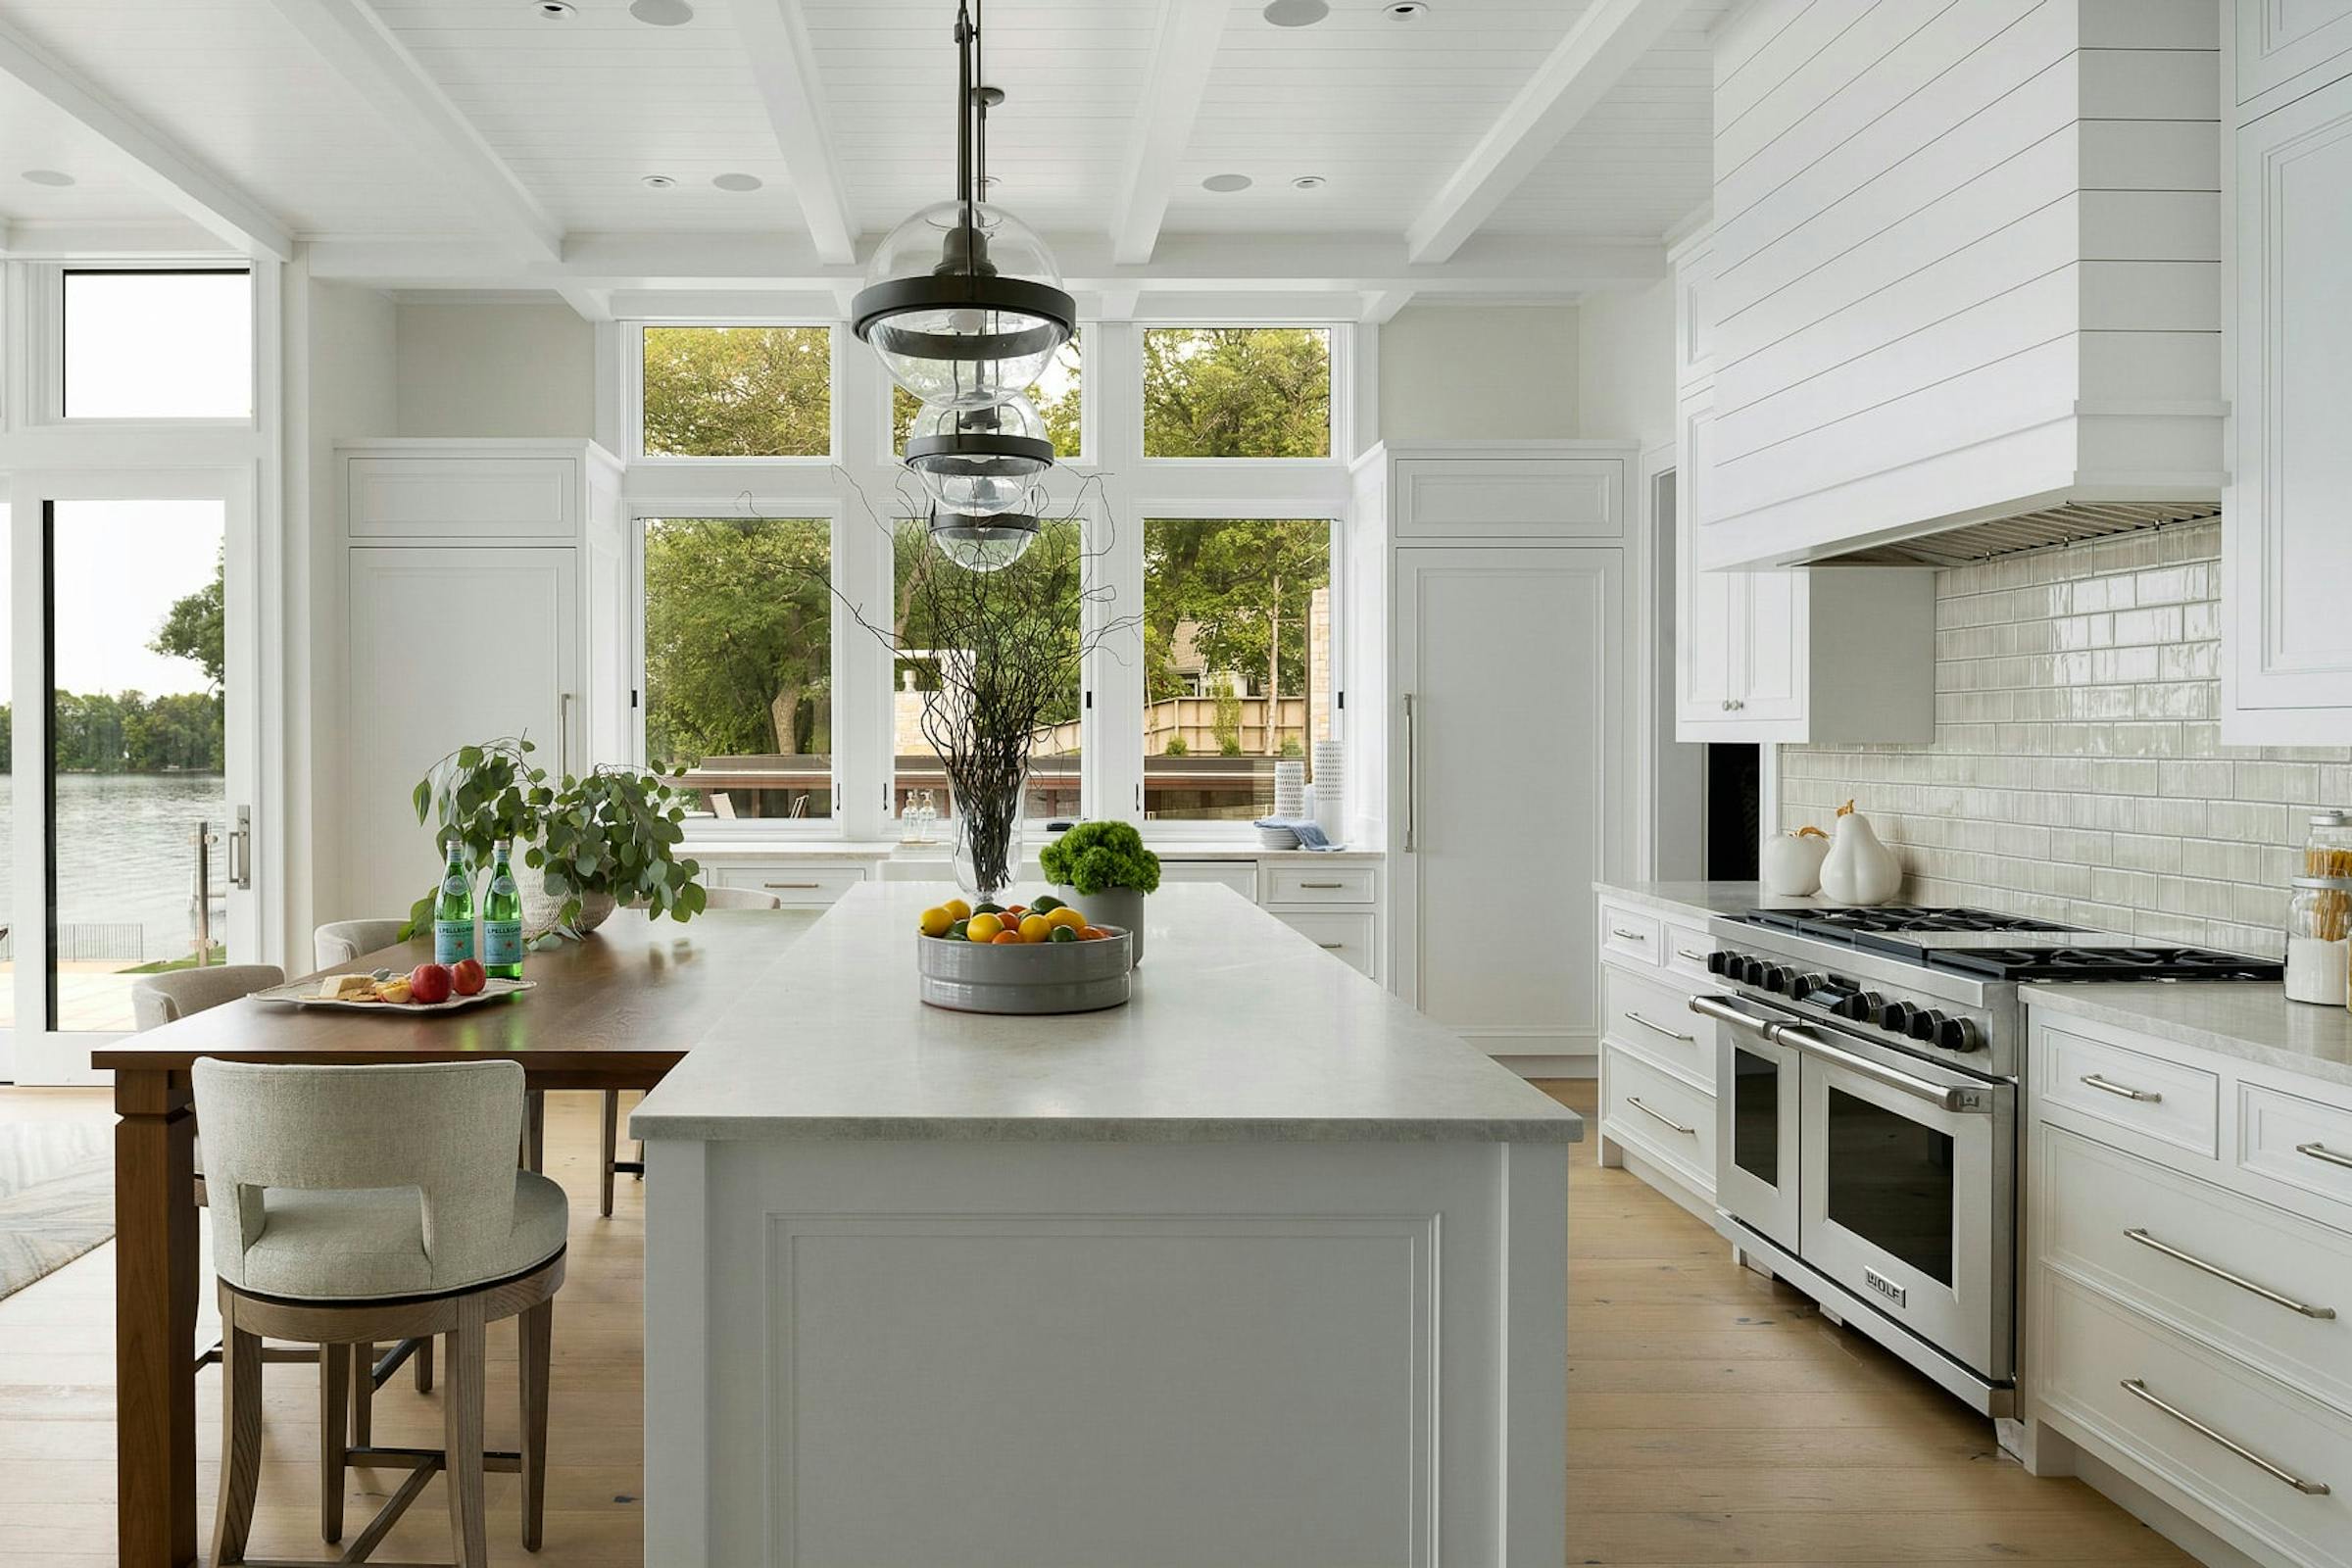
Off of the dining space is a spacious kitchen great for cooking and eating meals together. Adding shiplap and beams to the ceiling adds charm and dimension.
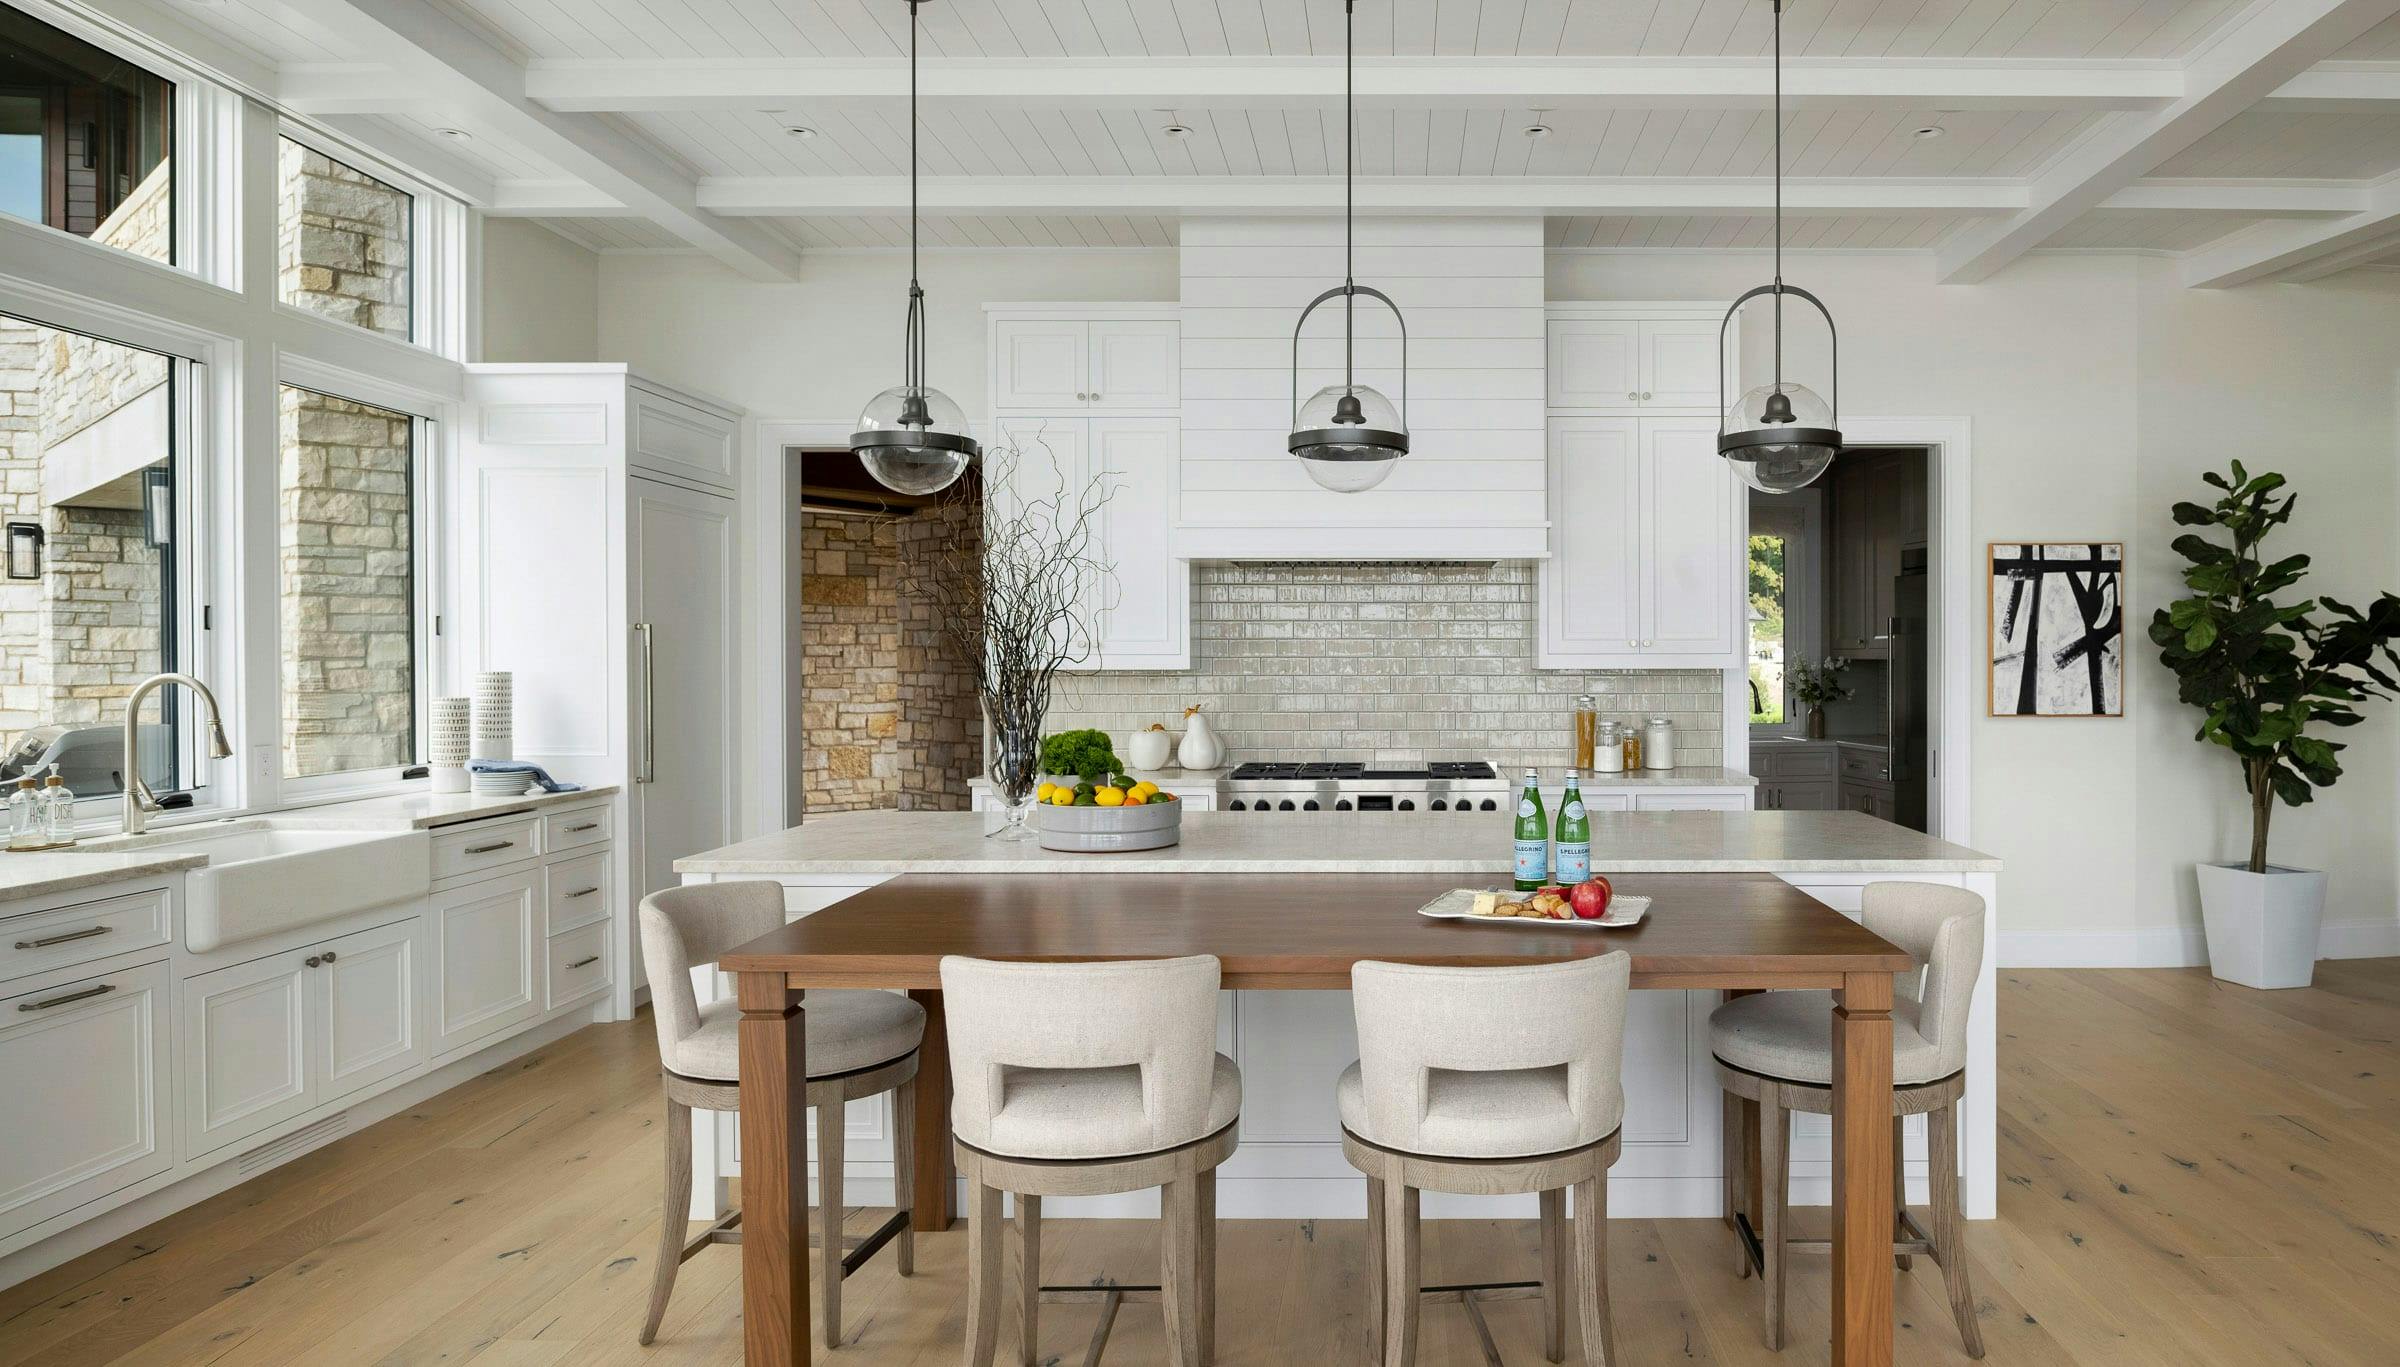
Next to the island is a casual space to eat everyday meals together. The walnut table is lowered slightly and chairs are added on all three ends for better family conversation.
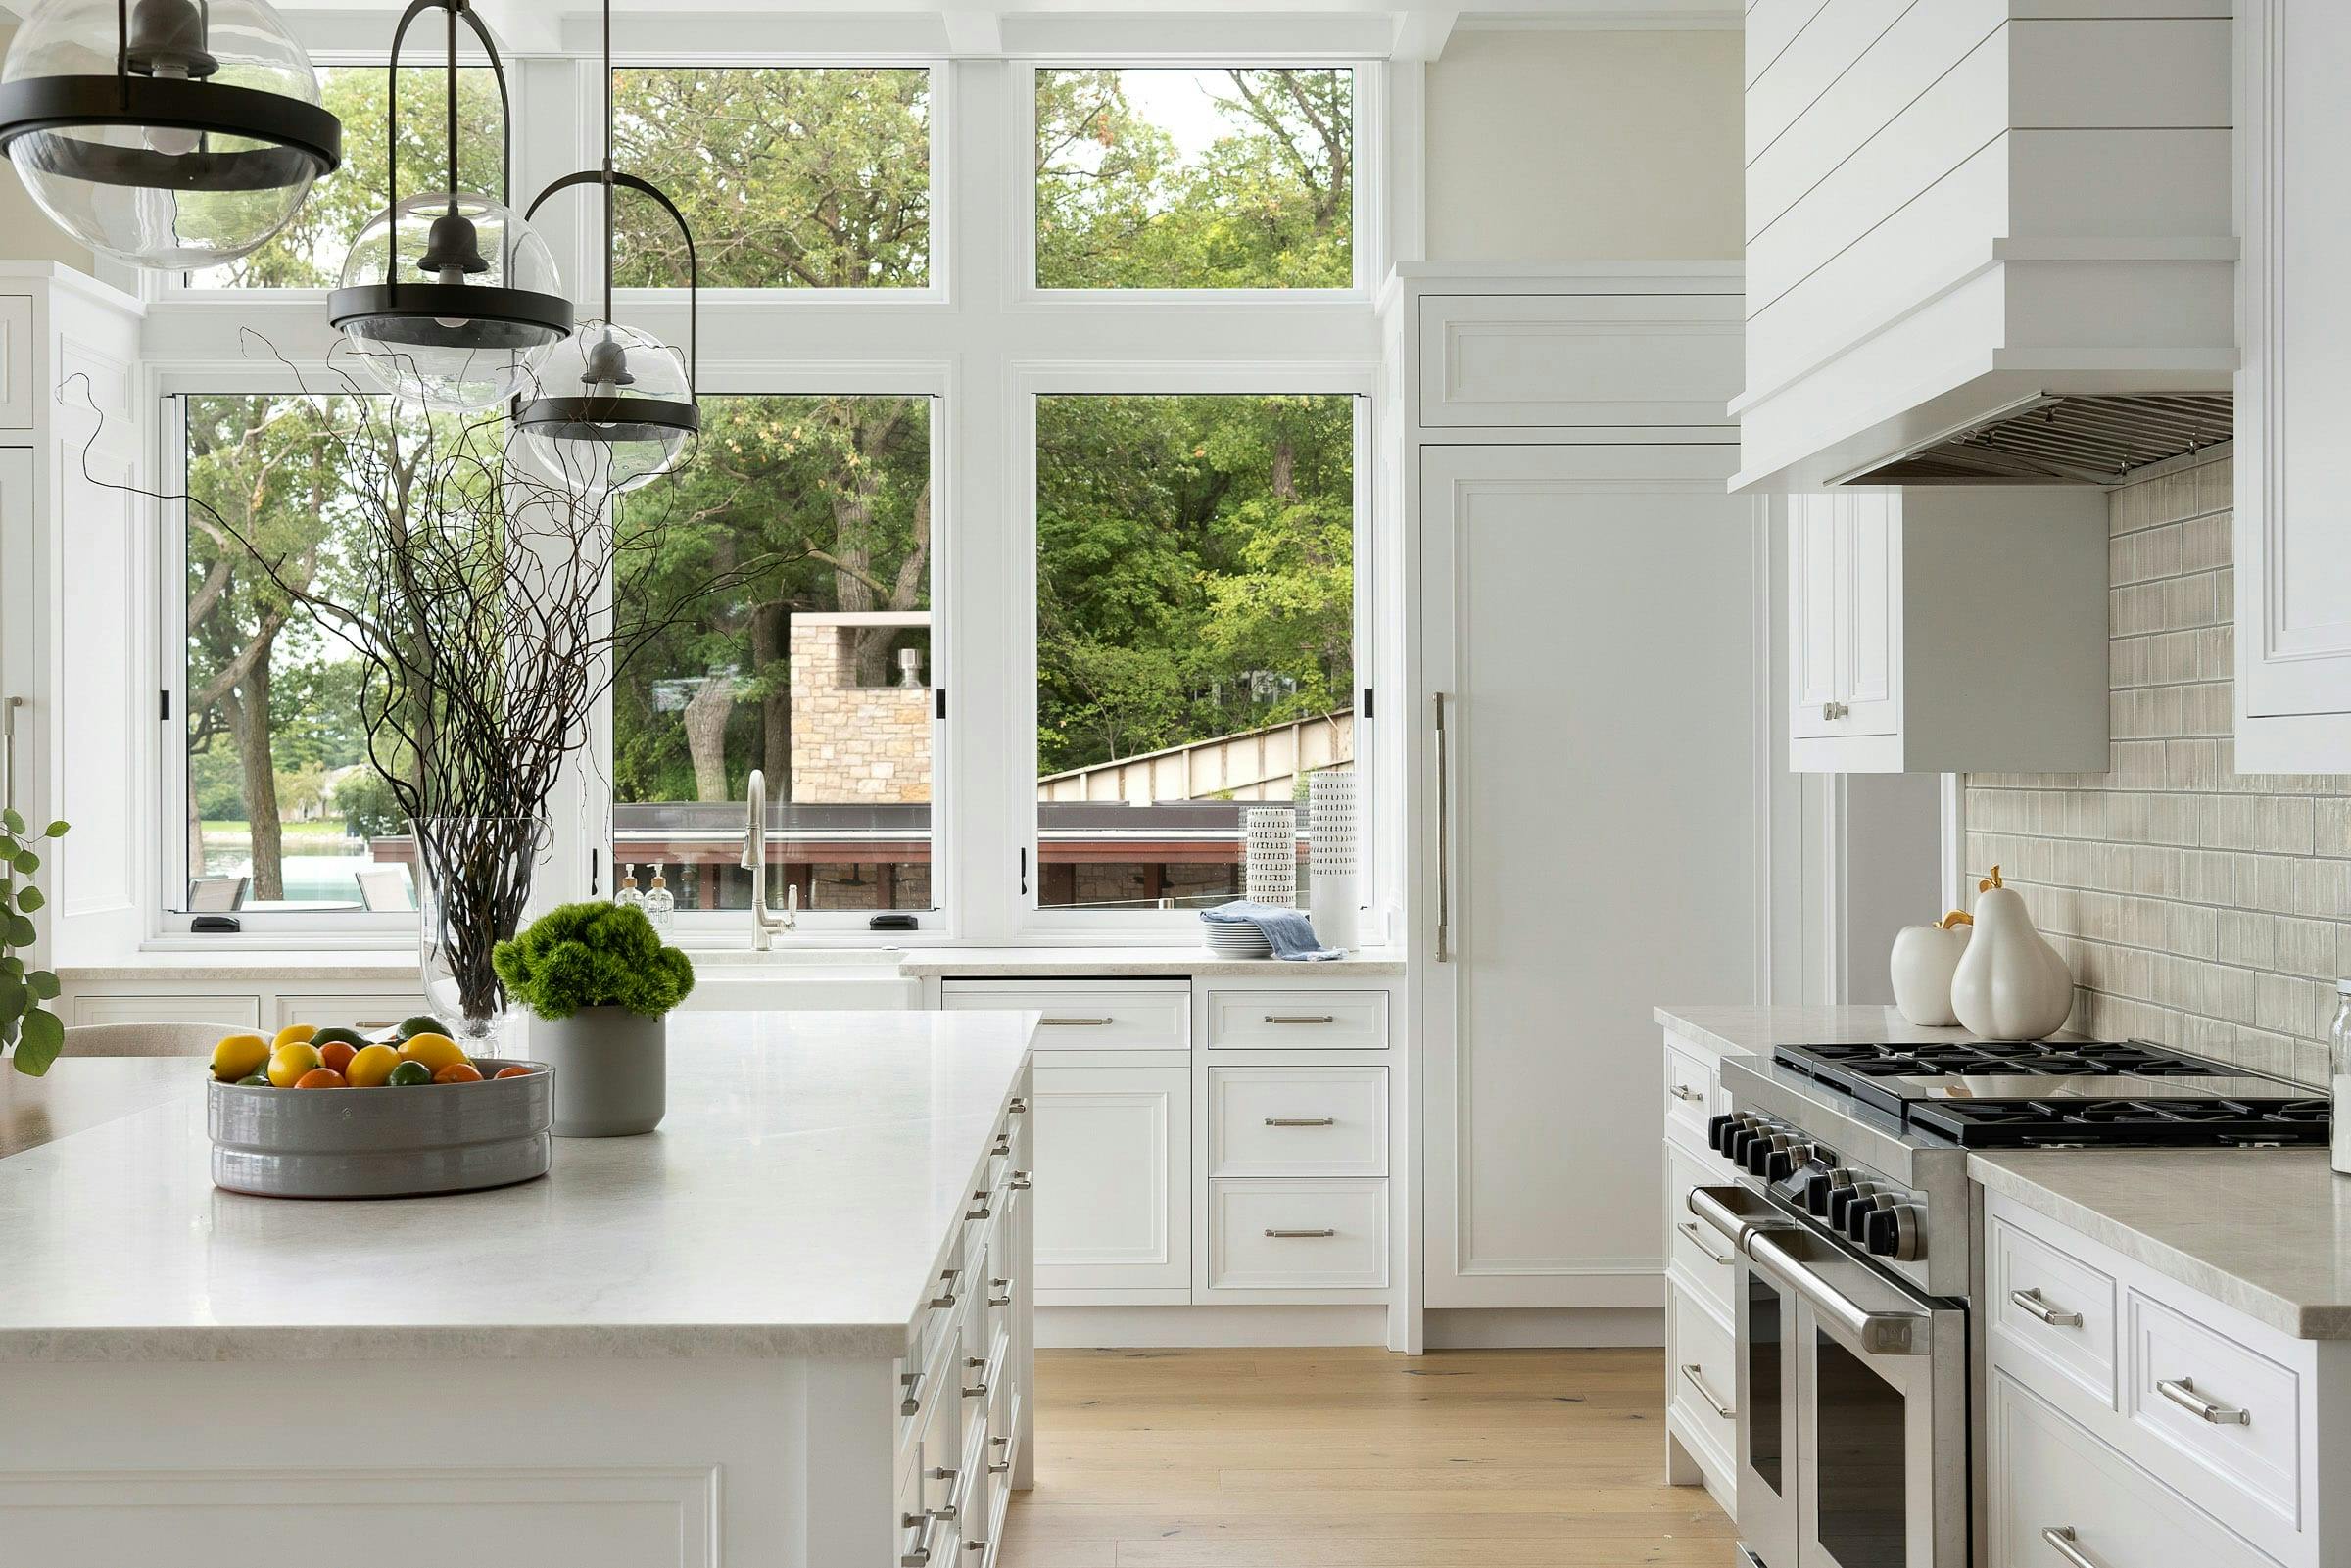
On the island, we used Taj Mahal Quartz, a natural soft white material. The countertops are in a honed finish, which is a nice contrast to the high-gloss porcelain subway tile backsplash. Additionally, the paneled Sub Zero refrigerator, freezer, and Wolf Double Oven make this kitchen a chef's paradise.
Our goal is to create a seamless visual narrative throughout the entire residence, bridging structural lines with bespoke finishes that express our clients' unique personalities.
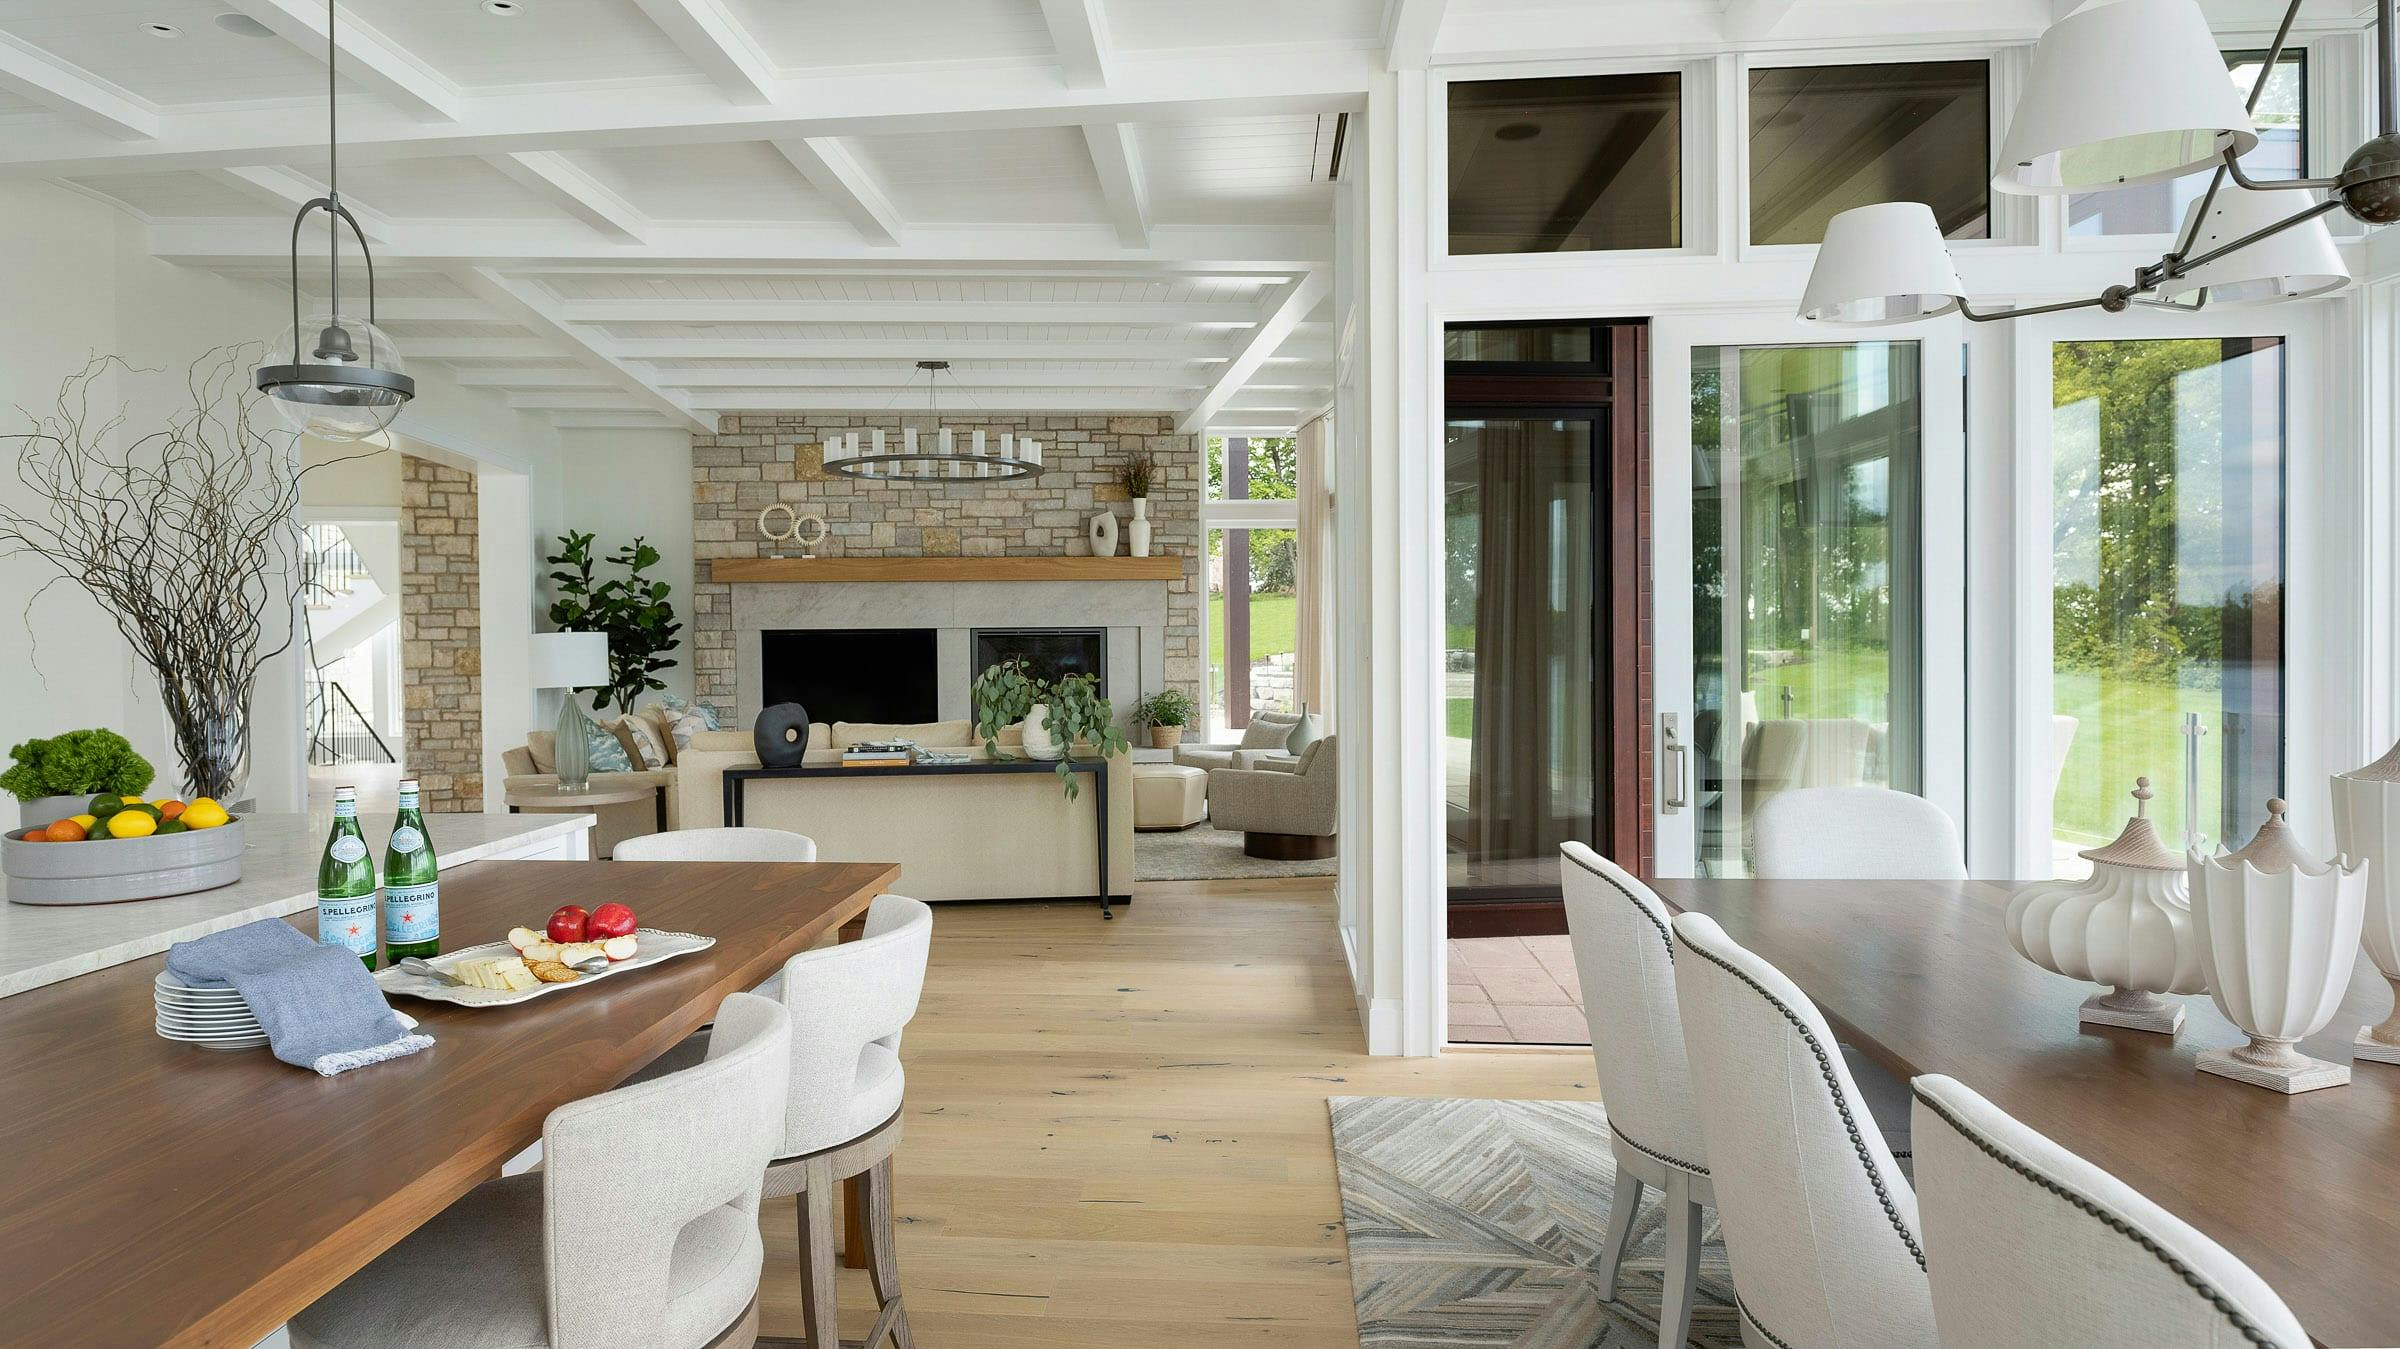
Open floor plans can sometimes run the risk of feeling vast and cold. The arrangement of furniture and the finishing of materials helps create cozier spaces. You'll notice that a majority of the furnishing is upholstered, but there are also touches of walnut and bronze throughout. Overall, a successful mix that creates a welcoming atmosphere.
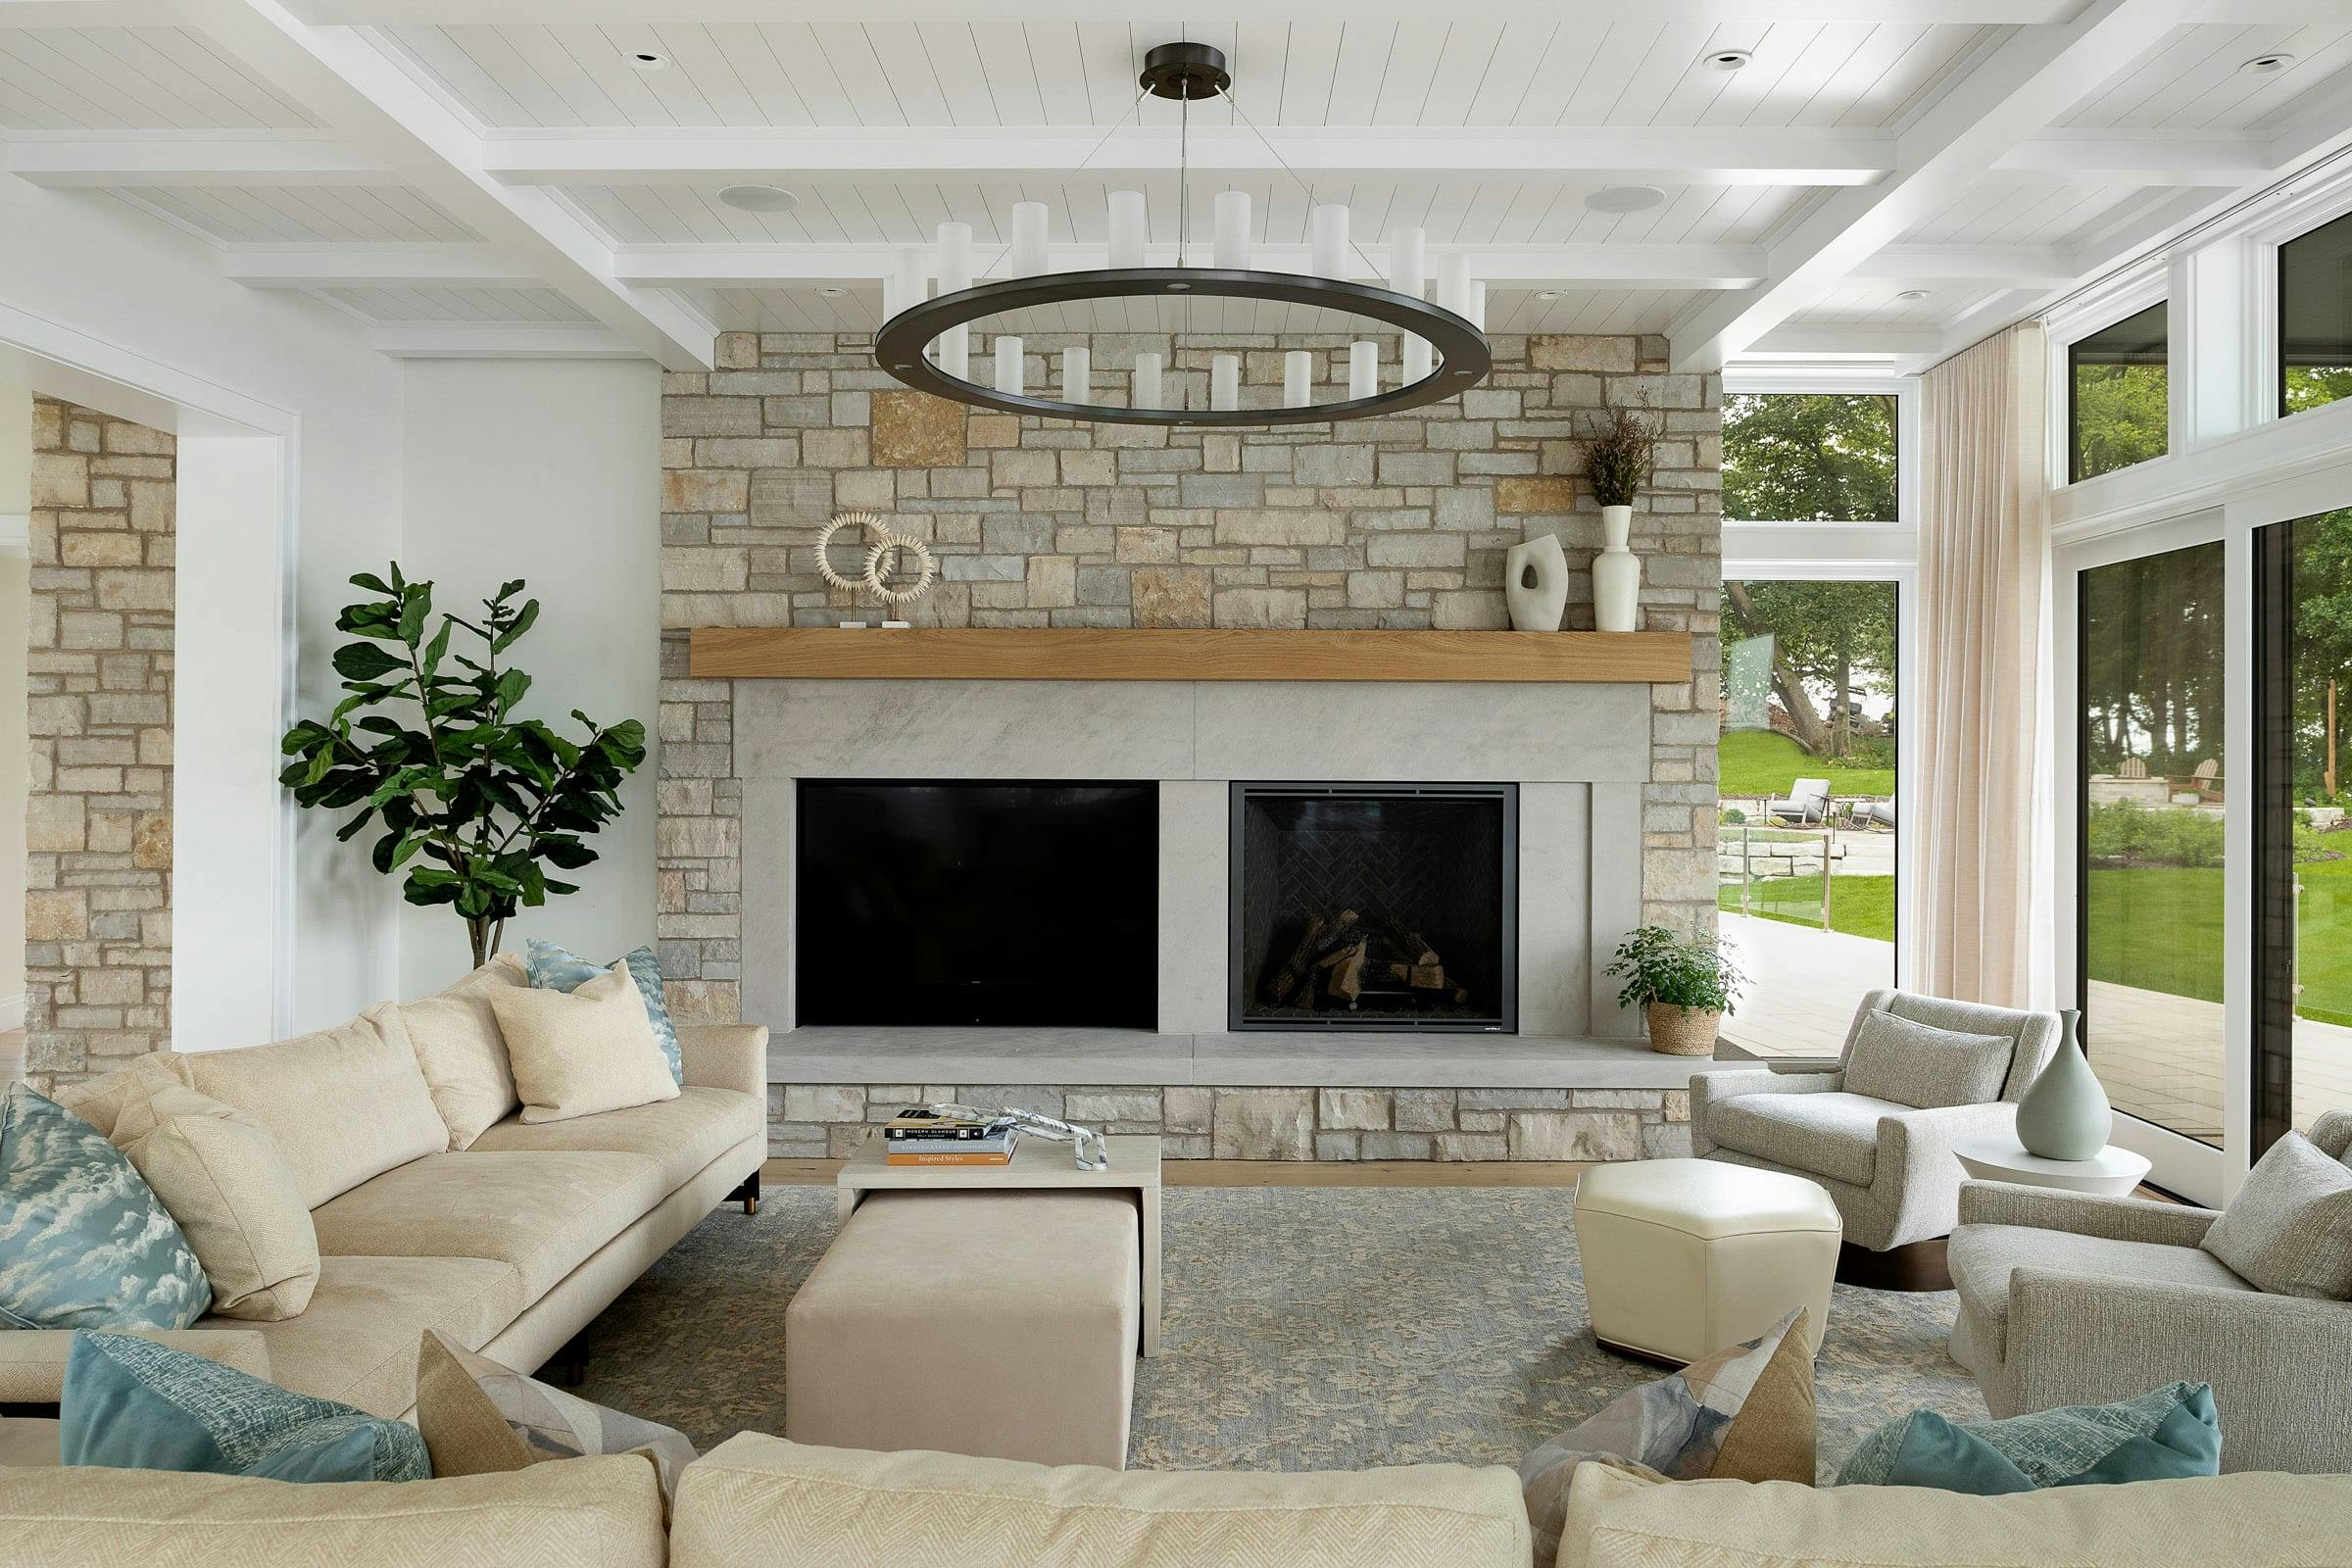
Oftentimes, the more simple and pared-back a design is, the more calming it will feel. In this case, the use of neutral colors enhances the cozy feeling and warms up the space. Encasing the gas fireplace and the TV is limestone. The rest of the fireplace is stacked stone which is used throughout the interior and exterior. Lastly, as always, we never compromise on functionality! Everything seen here is commercial-grade fabric—durable and stain-resistant.
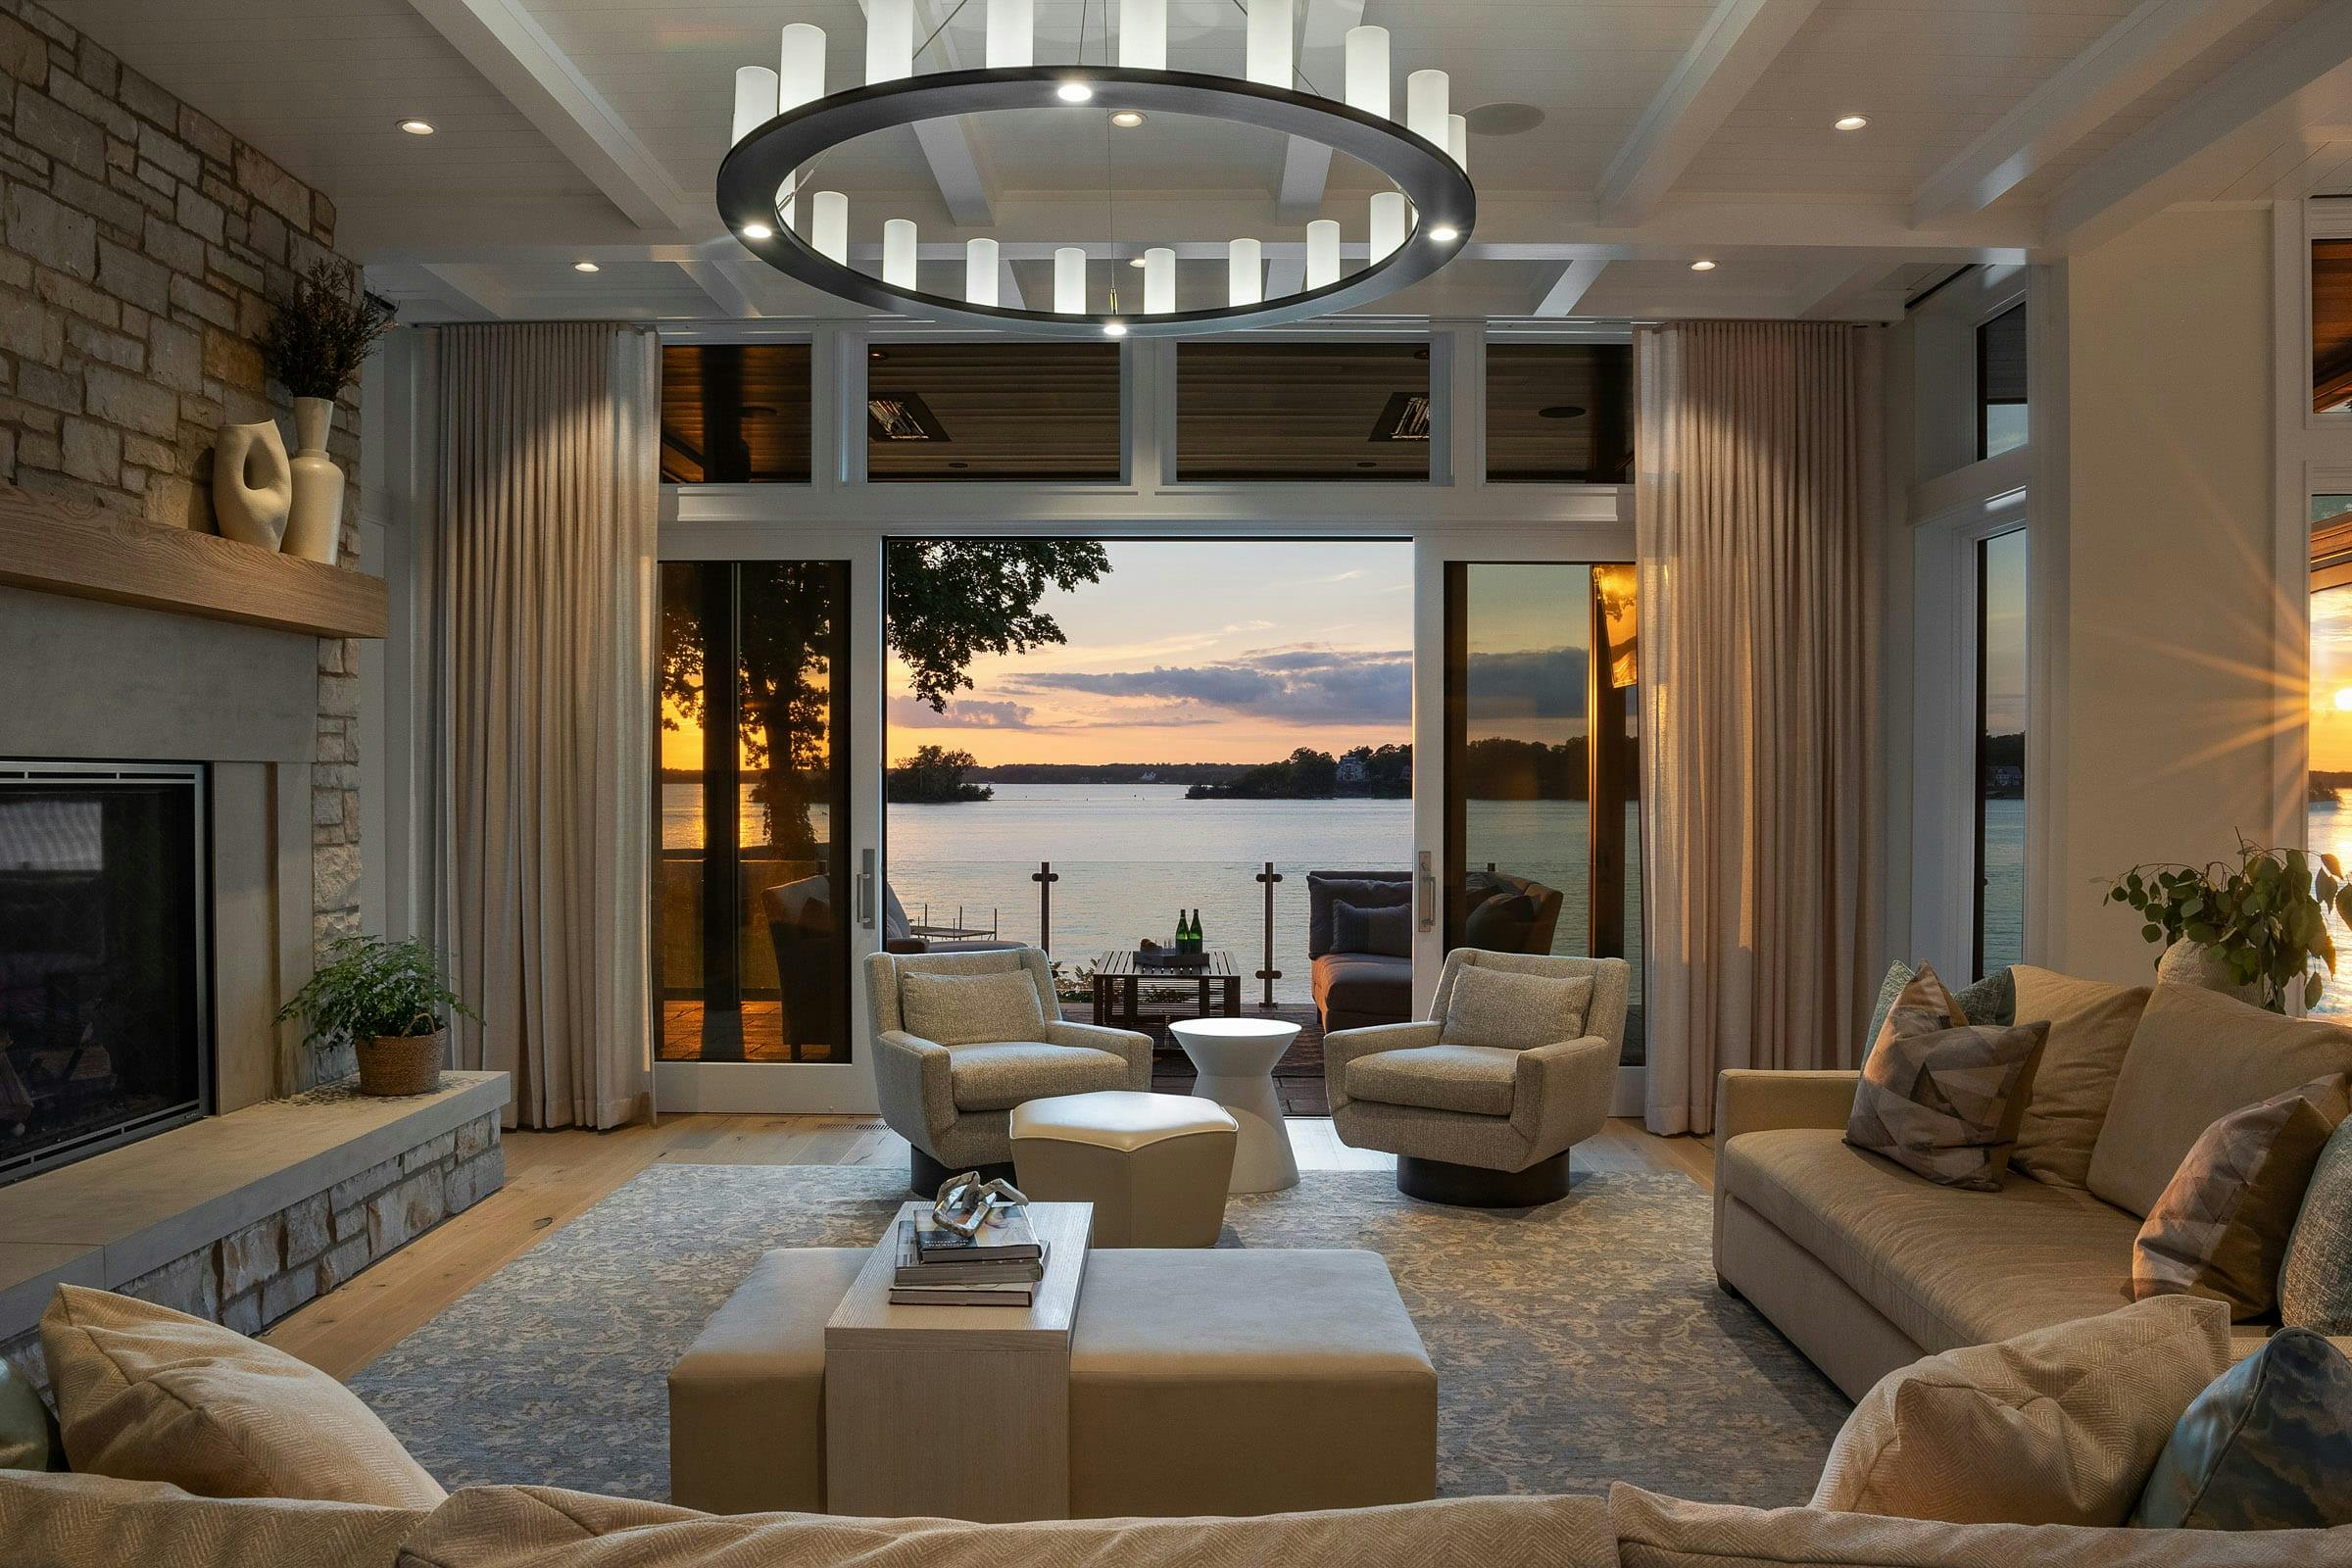
Open the patio door on a beautiful summer night and enjoy the breeze. When needed, the remote-controlled shades that are hidden in the soffits can be closed for privacy.
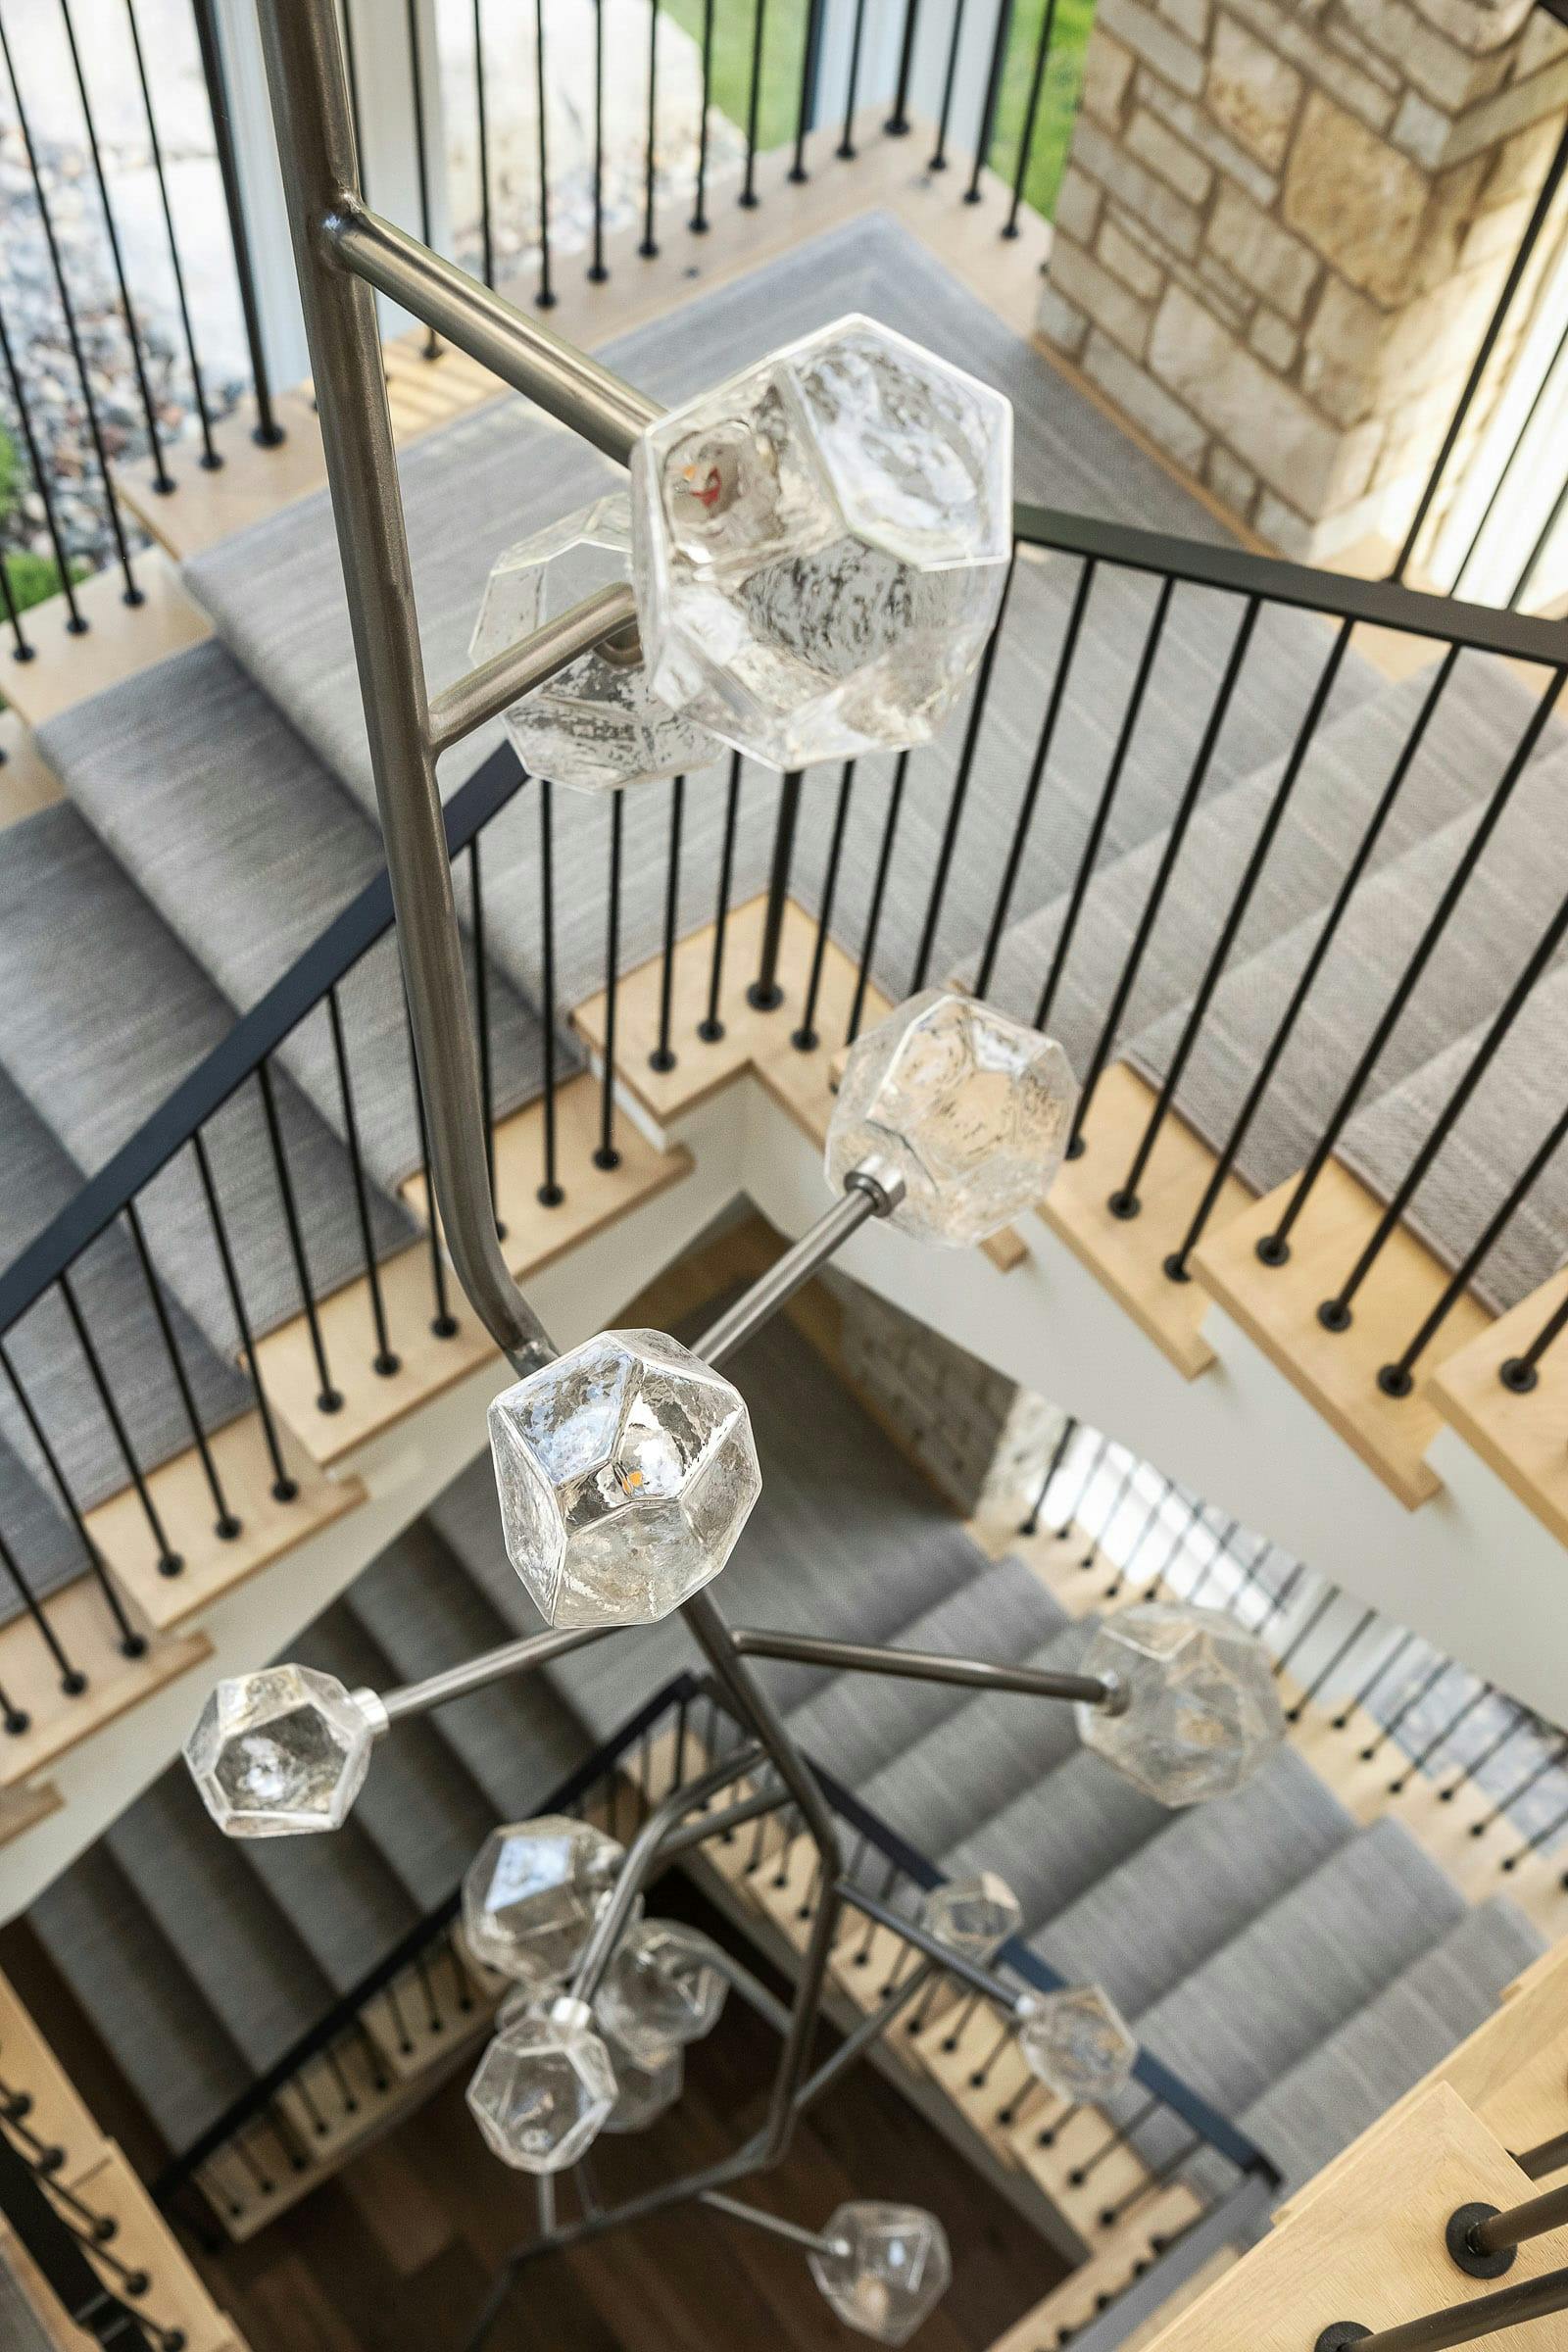
A three-story winding staircase features a 27-foot light fixture that impressively hangs from just an 8-inch beam in the ceiling. From the main floor, if you head downstairs, there's an entertainment level featuring a bar, home theater, and a family room leading to the swimming pool and patio. Or take a trip upstairs to a stunning yet comfortable owner's suite with serene views, a luxurious bathroom, and a walk-in closet. The journey is yours, enjoy!
Frequently Asked Questions
How do you make an open floor plan feel warm and connected without blocking the lake views?
Arrange furniture into intimate zones, repeat warm materials across rooms, and choose lighting that preserves clear sightlines to the lake. In this Lake Minnetonka home, upholstered seating, walnut, bronze, and thick wool rugs soften the open plan. A proportionate dining fixture sits lightly against the wall of windows, while neutral tones connect the kitchen, dining room, and living room.
When should an interior designer join the architect and builder during a new construction project?
An interior designer should join the architect and builder at the earliest planning stage, before floor plans and key architectural details are finalized. Decisions about window placement, ceiling details, electrical plans, cabinetry, and furniture scale are closely connected. Early coordination helps create rooms that feel cohesive, including a dining room where lighting preserves the lake view and a kitchen designed for family meals.
What durable, family-friendly materials do you recommend for a kitchen and living spaces that get daily use?
For hard-working kitchens and living spaces, we recommend honed quartz or quartzite, porcelain tile, wool rugs, walnut, stone, and commercial-grade performance fabrics. In this Lake Minnetonka home, a honed Taj Mahal surface handles daily kitchen use, while glossy porcelain tile is easy to clean. Stain-resistant upholstery and wool rugs bring softness without sacrificing practicality.